

house
Modern House GH-0-334
Client: Mr. S.B. Yatawara
Project No: 334
Location: Appa Kade, Diyasenpura
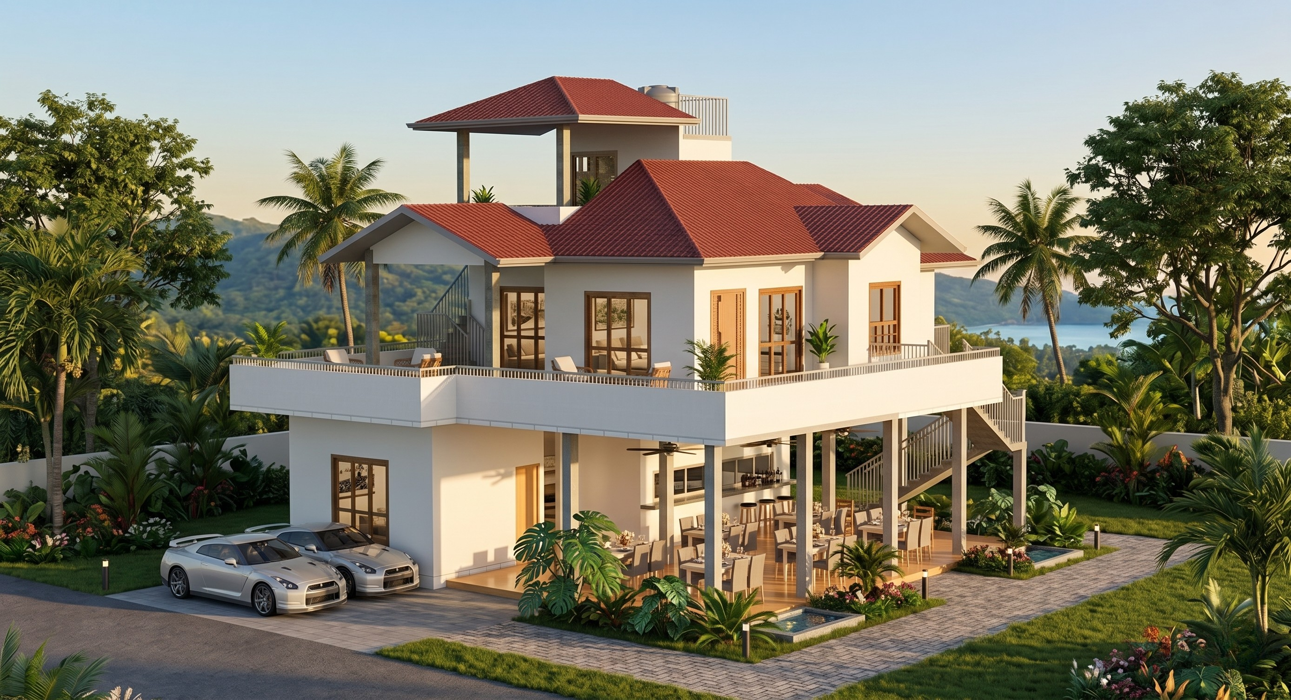
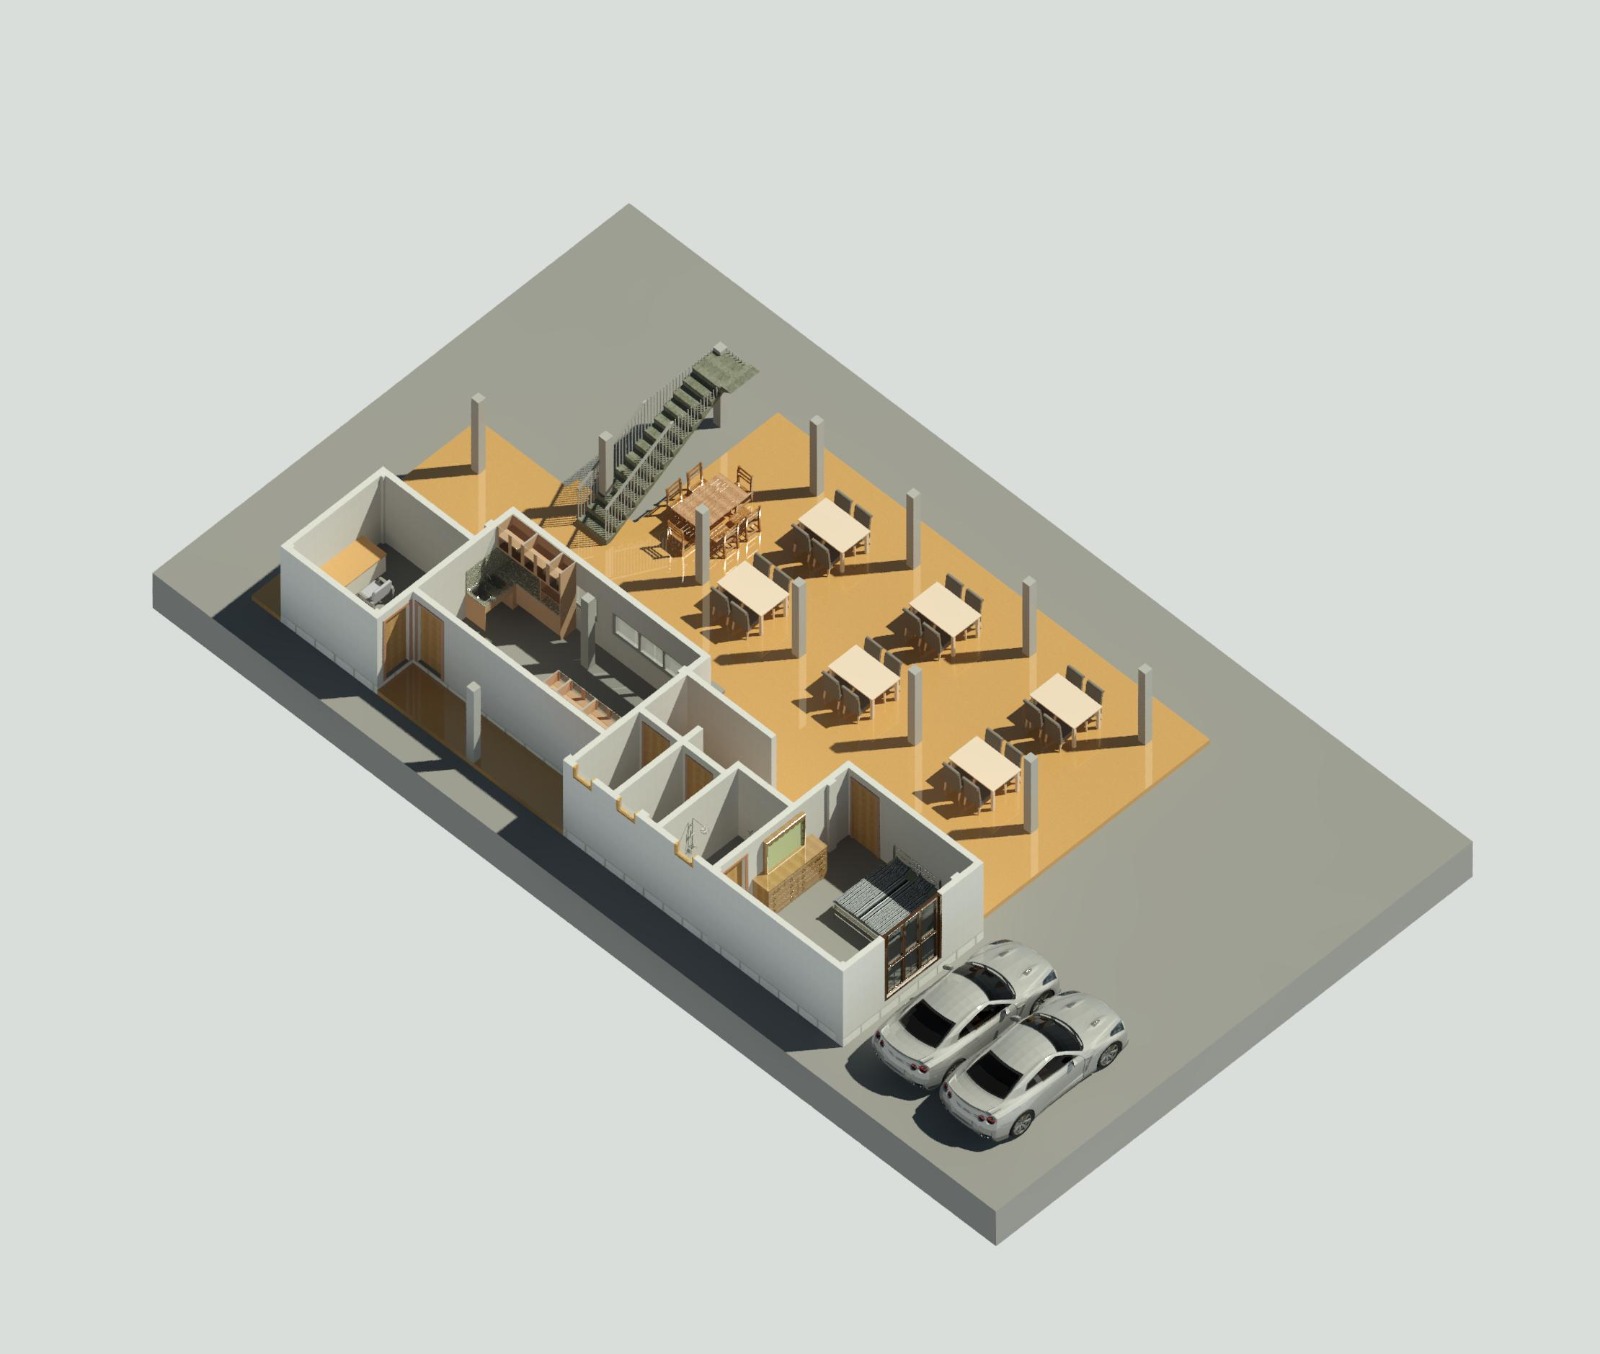
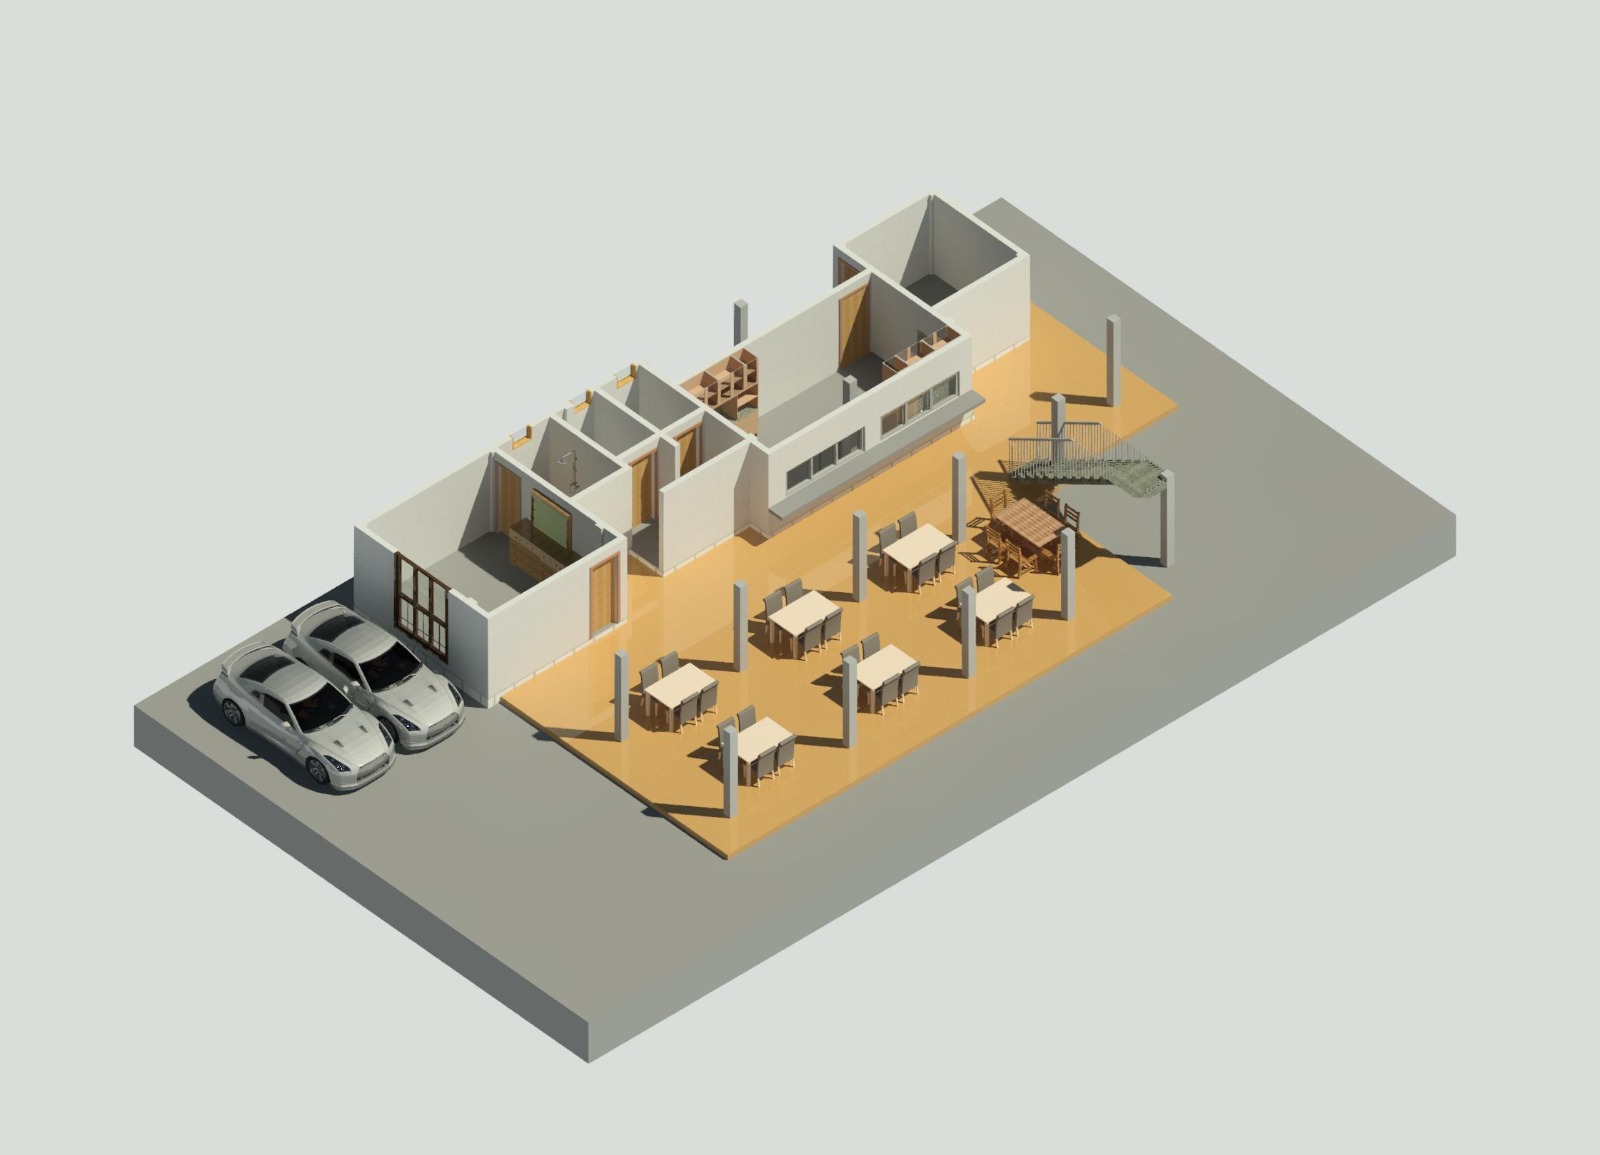
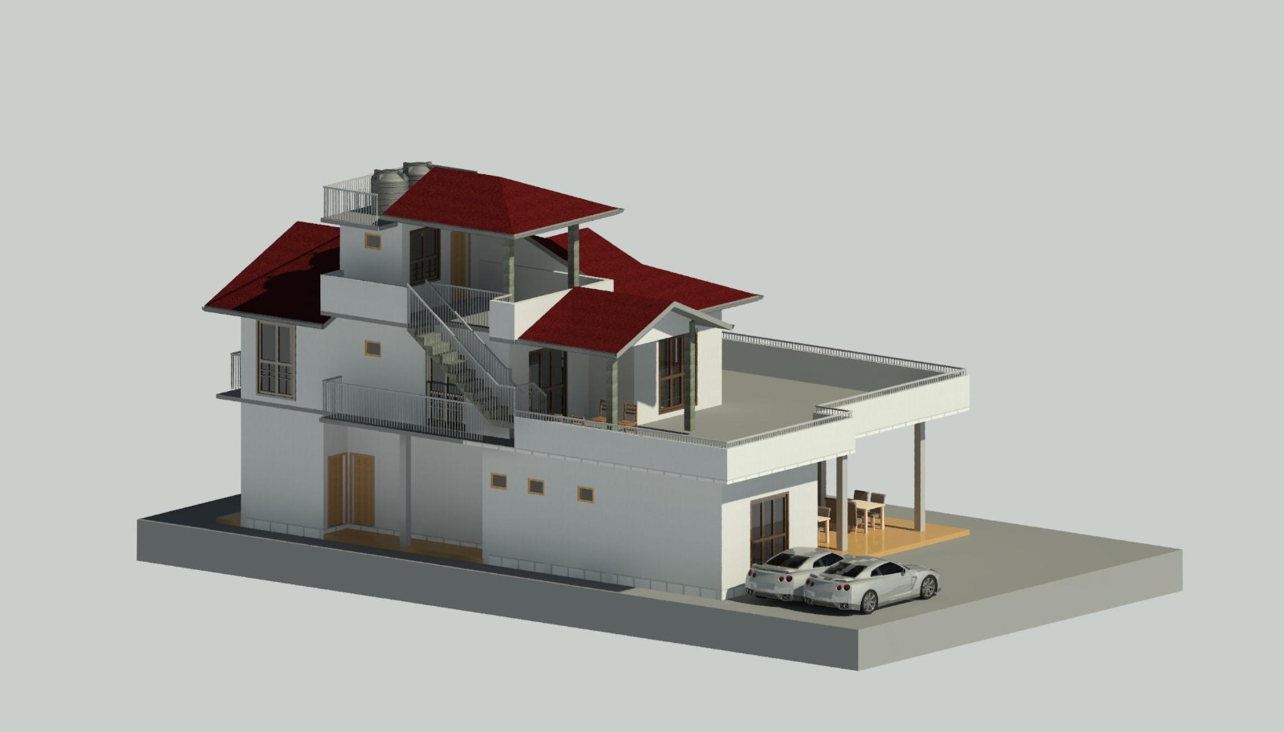
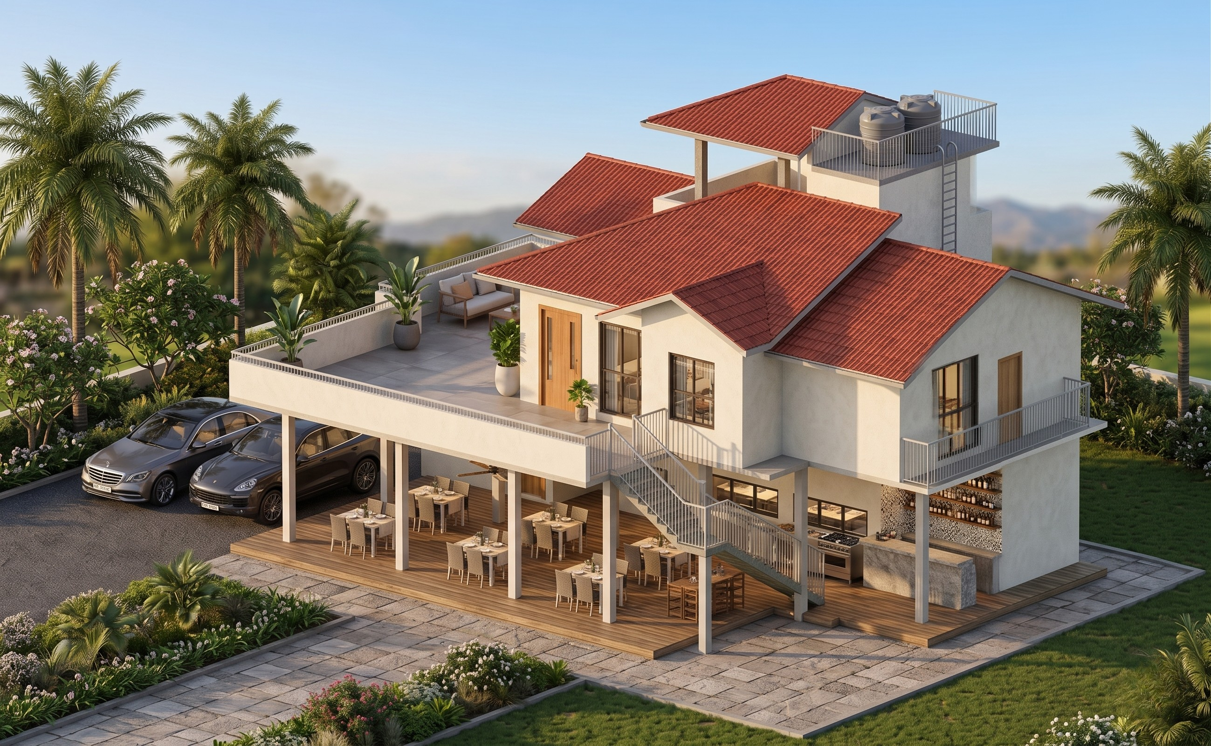
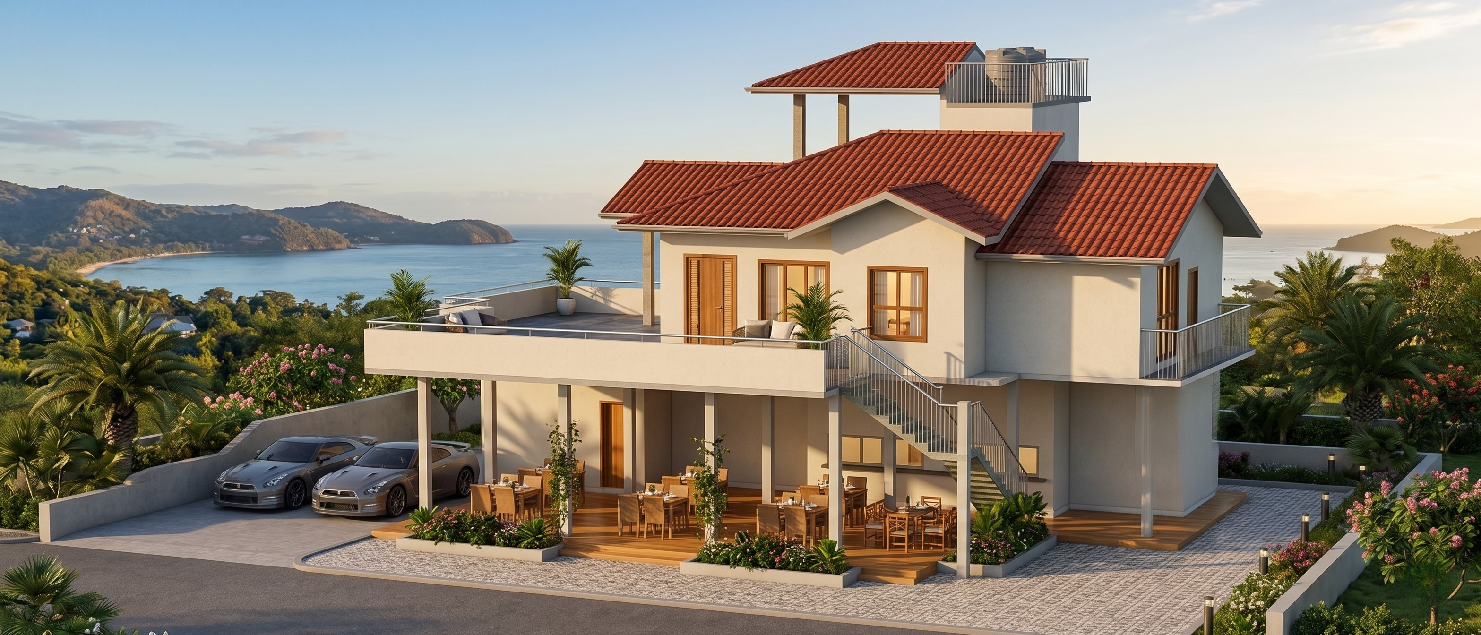
This impressive three-story residential development is thoughtfully designed to provide a spacious, modern, and comfortable living environment while maintaining architectural elegance and functionality. The residence comprises a Ground Floor area of 1,899.00 sq.ft, a First Floor area of 2,322.00 sq.ft, and a Second Floor area of 358.00 sq.ft, resulting in a substantial living space that accommodates the needs of a growing family.
The ground floor is designed to facilitate essential daily living activities with convenient and well-organized spaces, while the expansive first floor offers additional accommodation and family-oriented areas that enhance comfort and privacy. The second floor further extends the usability of the residence, providing versatile space that can be utilized for recreation, relaxation, or future requirements.
With its efficient floor planning, generous interior spaces, and contemporary architectural character, this residence achieves a perfect balance between practicality, comfort, and visual appeal. The overall design is tailored to support a modern lifestyle while ensuring long-term functionality and value for the homeowner.
Project No: 334
Location: Appa Kade, Diyasenpura
This impressive three-story residential development is thoughtfully designed to provide a spacious, modern, and comfortable living environment while maintaining architectural elegance and functionality. The residence comprises a Ground Floor area of 1,899.00 sq.ft, a First Floor area of 2,322.00 sq.ft, and a Second Floor area of 358.00 sq.ft, resulting in a substantial living space that accommodates the needs of a growing family.
The ground floor is designed to facilitate essential daily living activities with convenient and well-organized spaces, while the expansive first floor offers additional accommodation and family-oriented areas that enhance comfort and privacy. The second floor further extends the usability of the residence, providing versatile space that can be utilized for recreation, relaxation, or future requirements.
With its efficient floor planning, generous interior spaces, and contemporary architectural character, this residence achieves a perfect balance between practicality, comfort, and visual appeal. The overall design is tailored to support a modern lifestyle while ensuring long-term functionality and value for the homeowner.
Architect
Green Home
Total Area
GF Floor: 1899.00 | 1F Floor: 2322.00 | 2F Floor: 358.00 Ft
Vastu Status
Certified
Type
Custom Design