Explore our extensive collection of architectural designs, 3D renderings, and Vastu-compliant layouts.
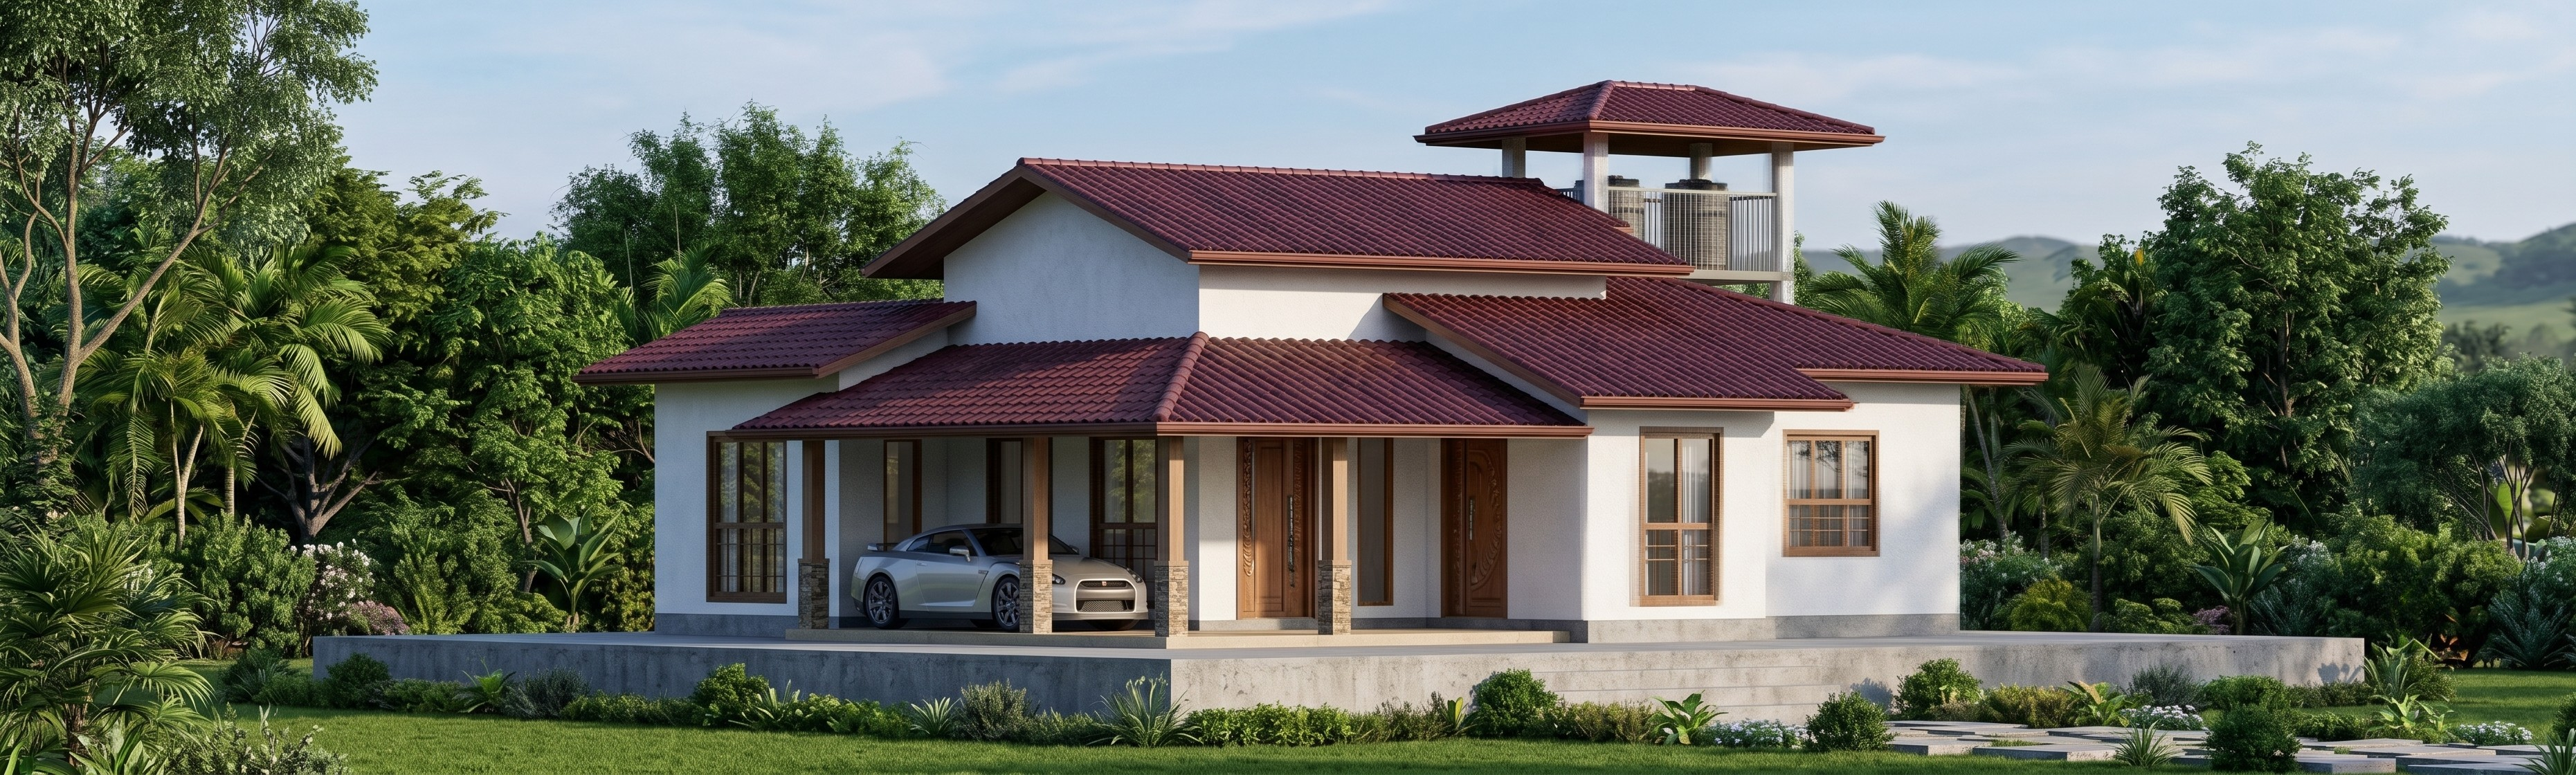
Client: Mr. K.G. Kasun Nandana Sankalpa Project No: 325 Location: No. 325, Yaya 06, Diggalpura, Medirigiriya This proposed single-storey residence is designed to provide a spacious, comfortable, and modern living environment. The house features a total Ground Floor area of 1,996.00 sq.ft, with a well-planned layout that maximizes space efficiency, natural lighting, and ventilation, creating a functional and welcoming home for modern family living.
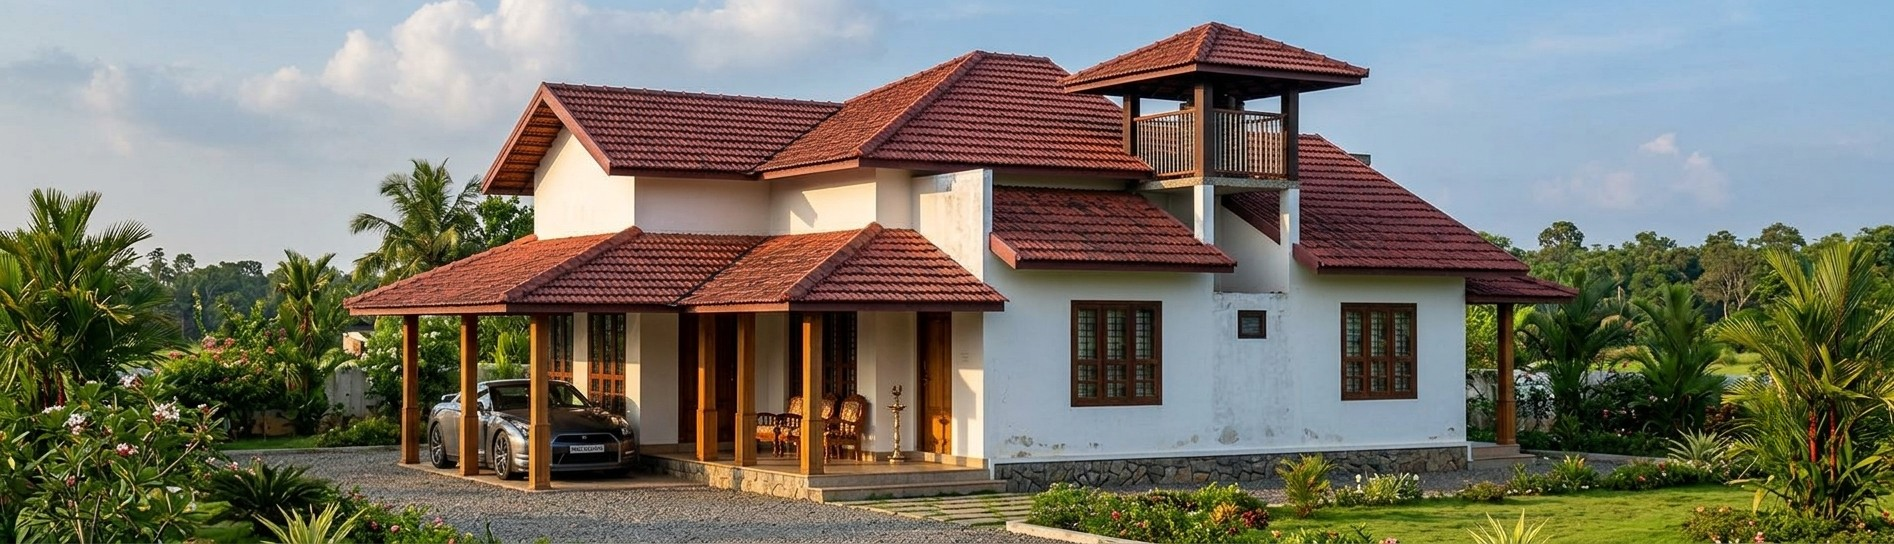
Client: Mr. B.A. Nishantha Wimalaweera Project No: 399 Location: Bisouyana, Diyasenpura This proposed single-storey residence is designed to provide a spacious, comfortable, and modern living environment. The house features a total Ground Floor area of 2,189.00 sq.ft, with a carefully planned layout that maximizes space efficiency, natural lighting, and ventilation, creating a functional and welcoming home for modern family living.
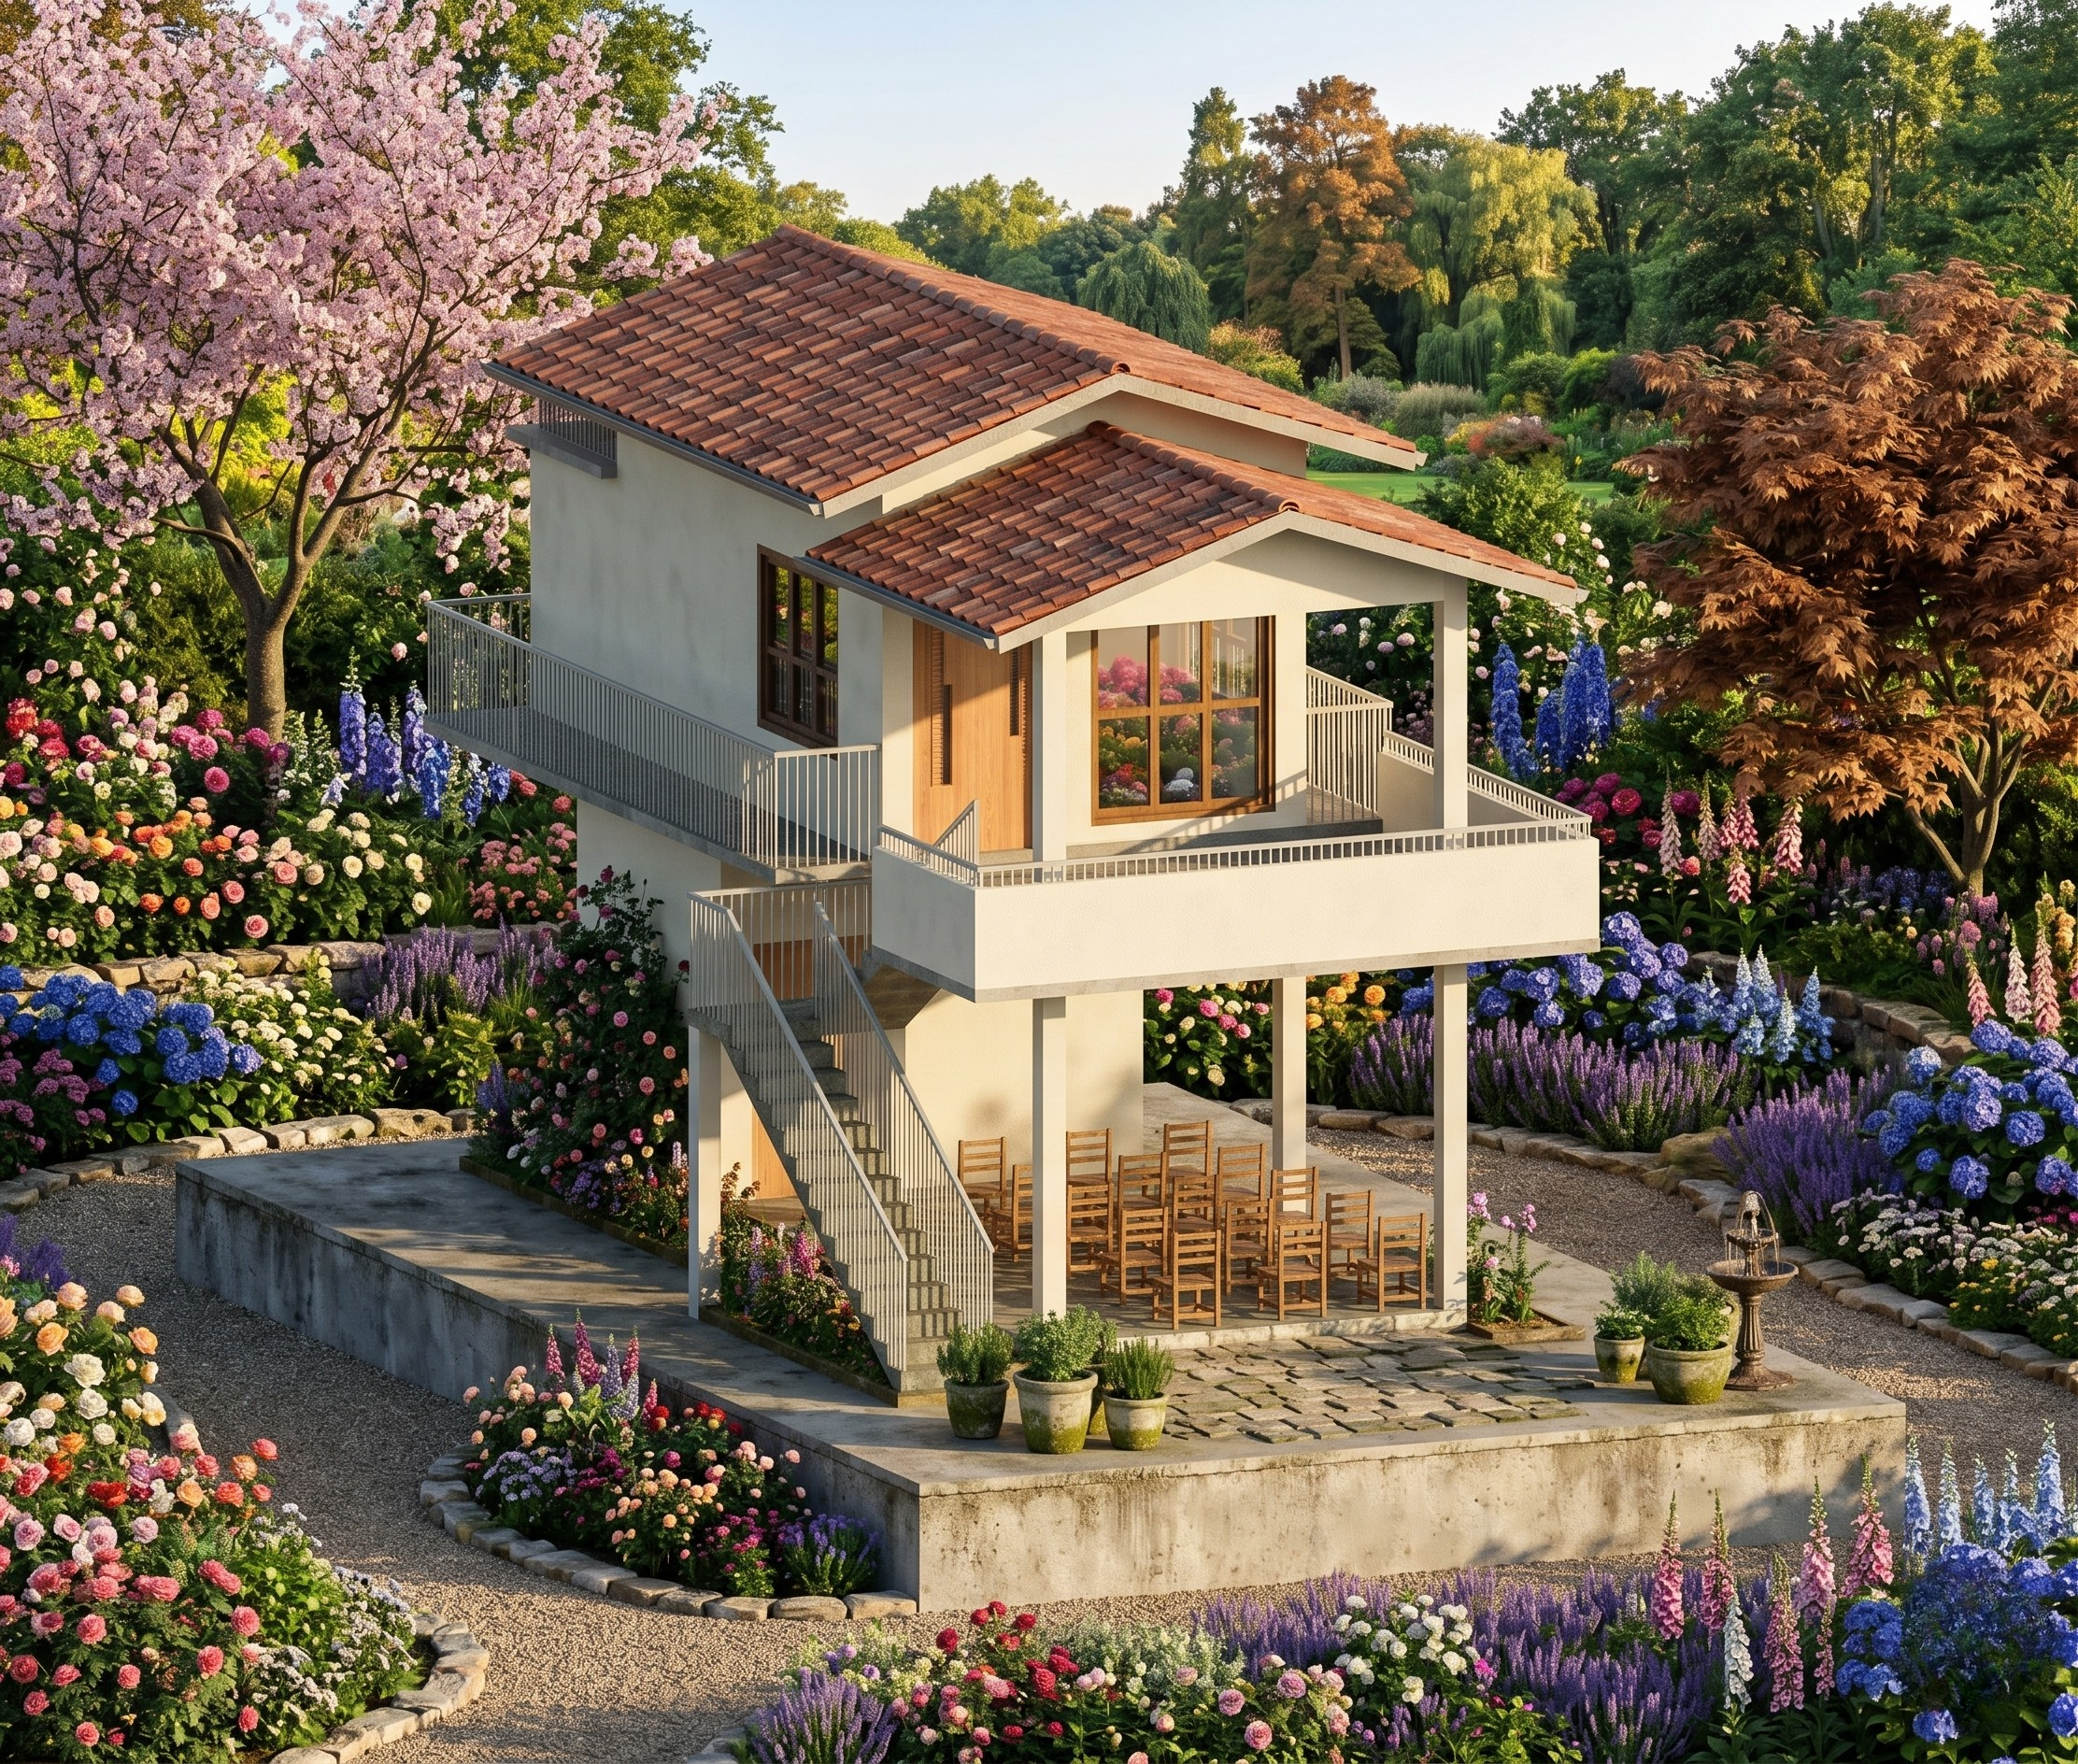
Client :Mr. D.M.M. Suranga Dissanayaka Project No: 362 Location: Bisouyana, Diyasenpura This proposed two-storey residence is designed to provide a comfortable, functional, and modern living environment. The house comprises a **Ground Floor area of 478.00 sq.ft and a First Floor area of 835.00 sq.ft, resulting in a total floor area of 1,313.00 sq.ft The layout has been carefully planned to maximize space efficiency, natural lighting, and ventilation, creating a practical and comfortable home for modern family living.
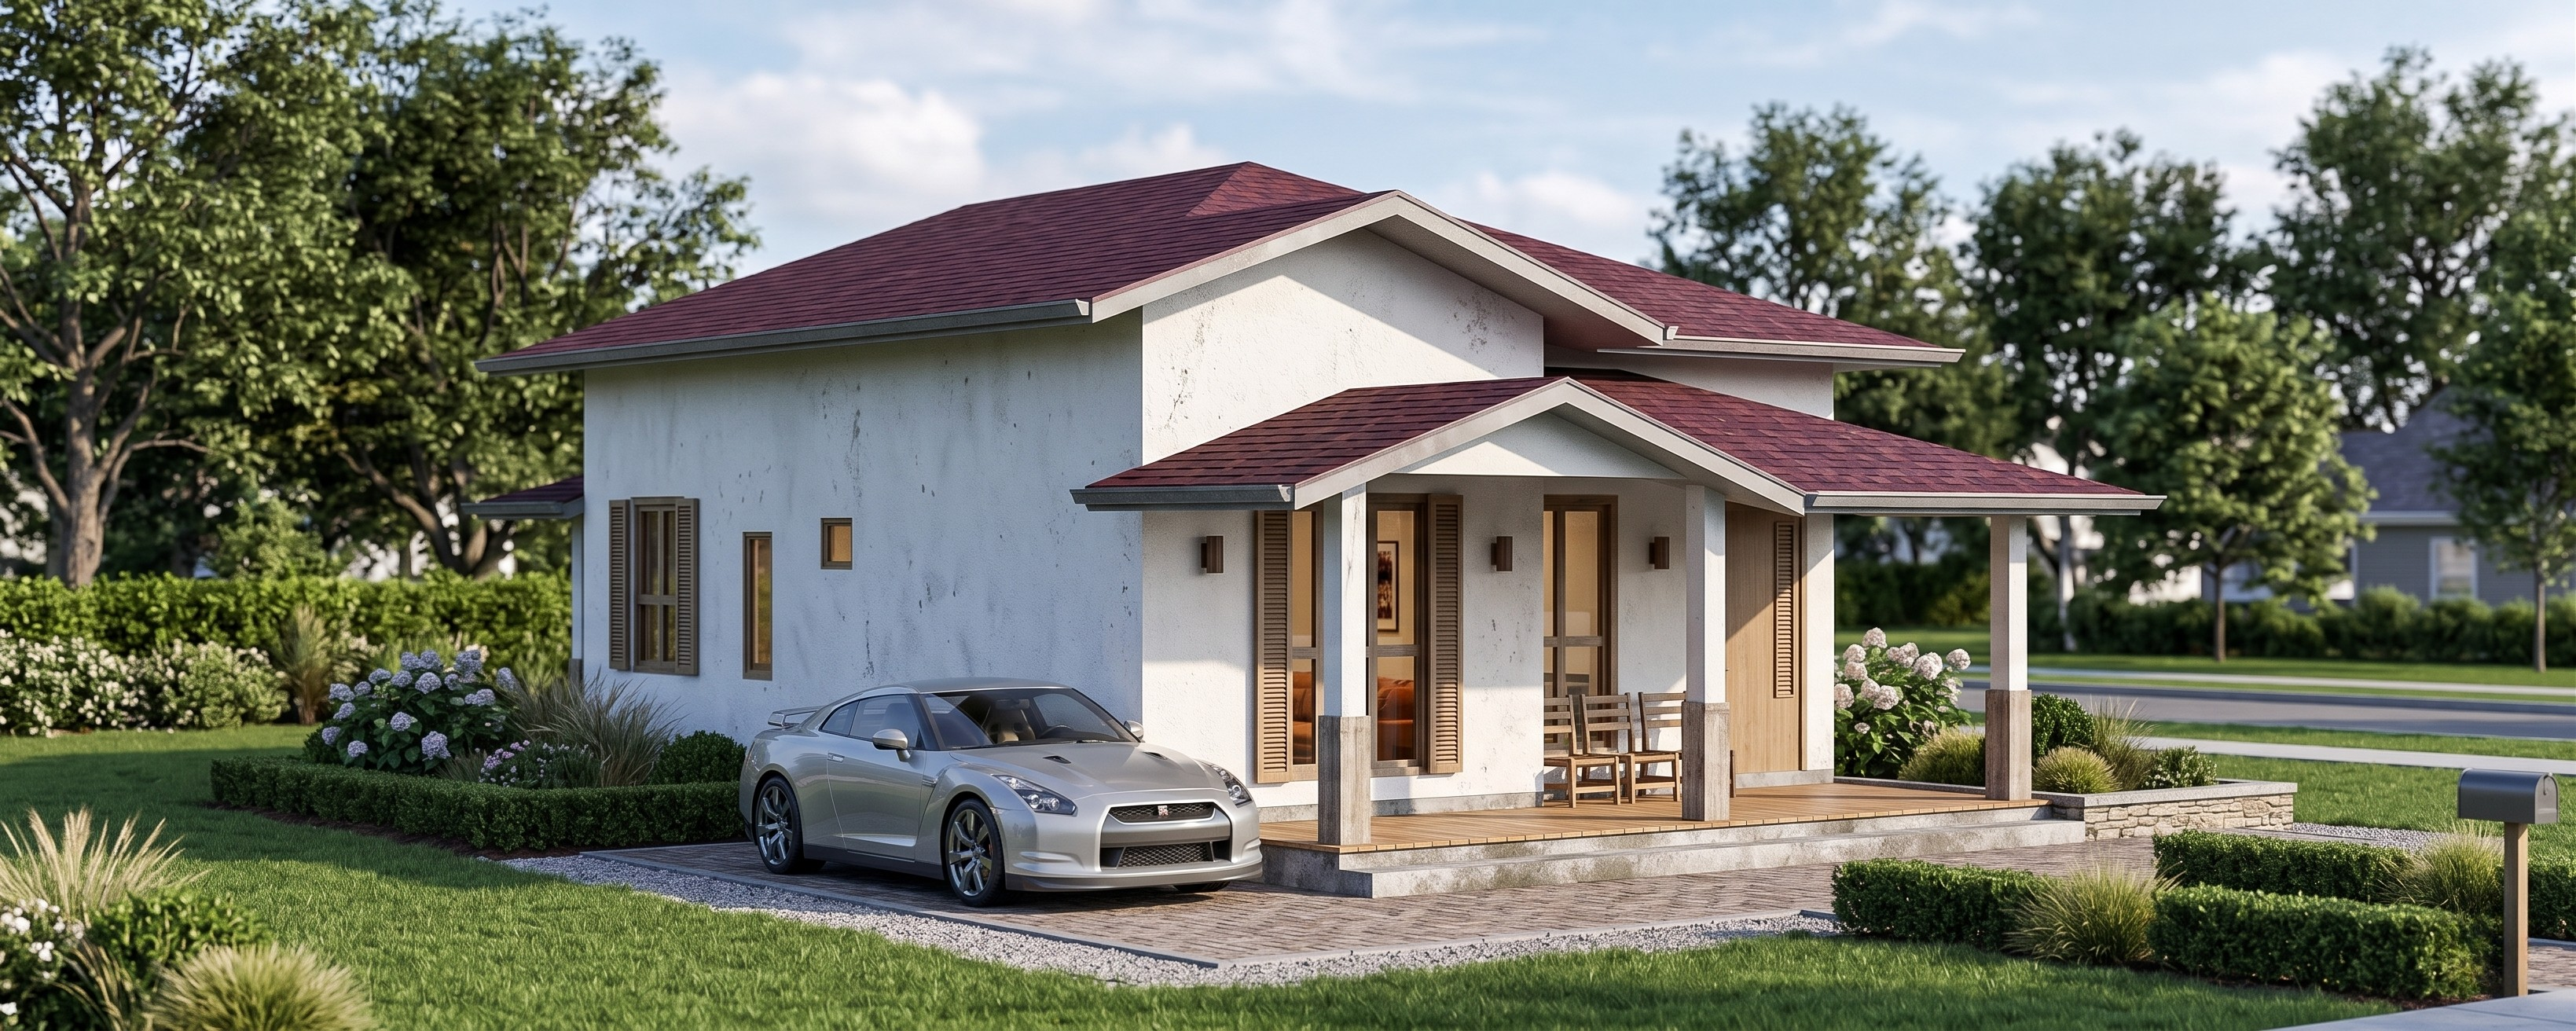
Client: Mr. P.G. Wasantha Location: 287/2, Palamu Piyawara, Medirigiriya This thoughtfully designed residential project is planned to provide a comfortable, functional, and modern living environment that meets the needs of contemporary family living. The proposed residence comprises a total Ground Floor area of 1,315.00 sq.ft, offering a well-balanced layout that maximizes space utilization while maintaining comfort and practicality. The design focuses on creating a welcoming atmosphere with carefully arranged living spaces that promote convenience, accessibility, and efficient daily living. Every aspect of the floor plan has been developed to ensure a harmonious balance between functionality and aesthetic appeal, providing an ideal setting for family life. With its modern architectural character, efficient use of space, and attention to detail, this residence offers a comfortable and attractive home that is both practical for everyday living and adaptable to future family needs.
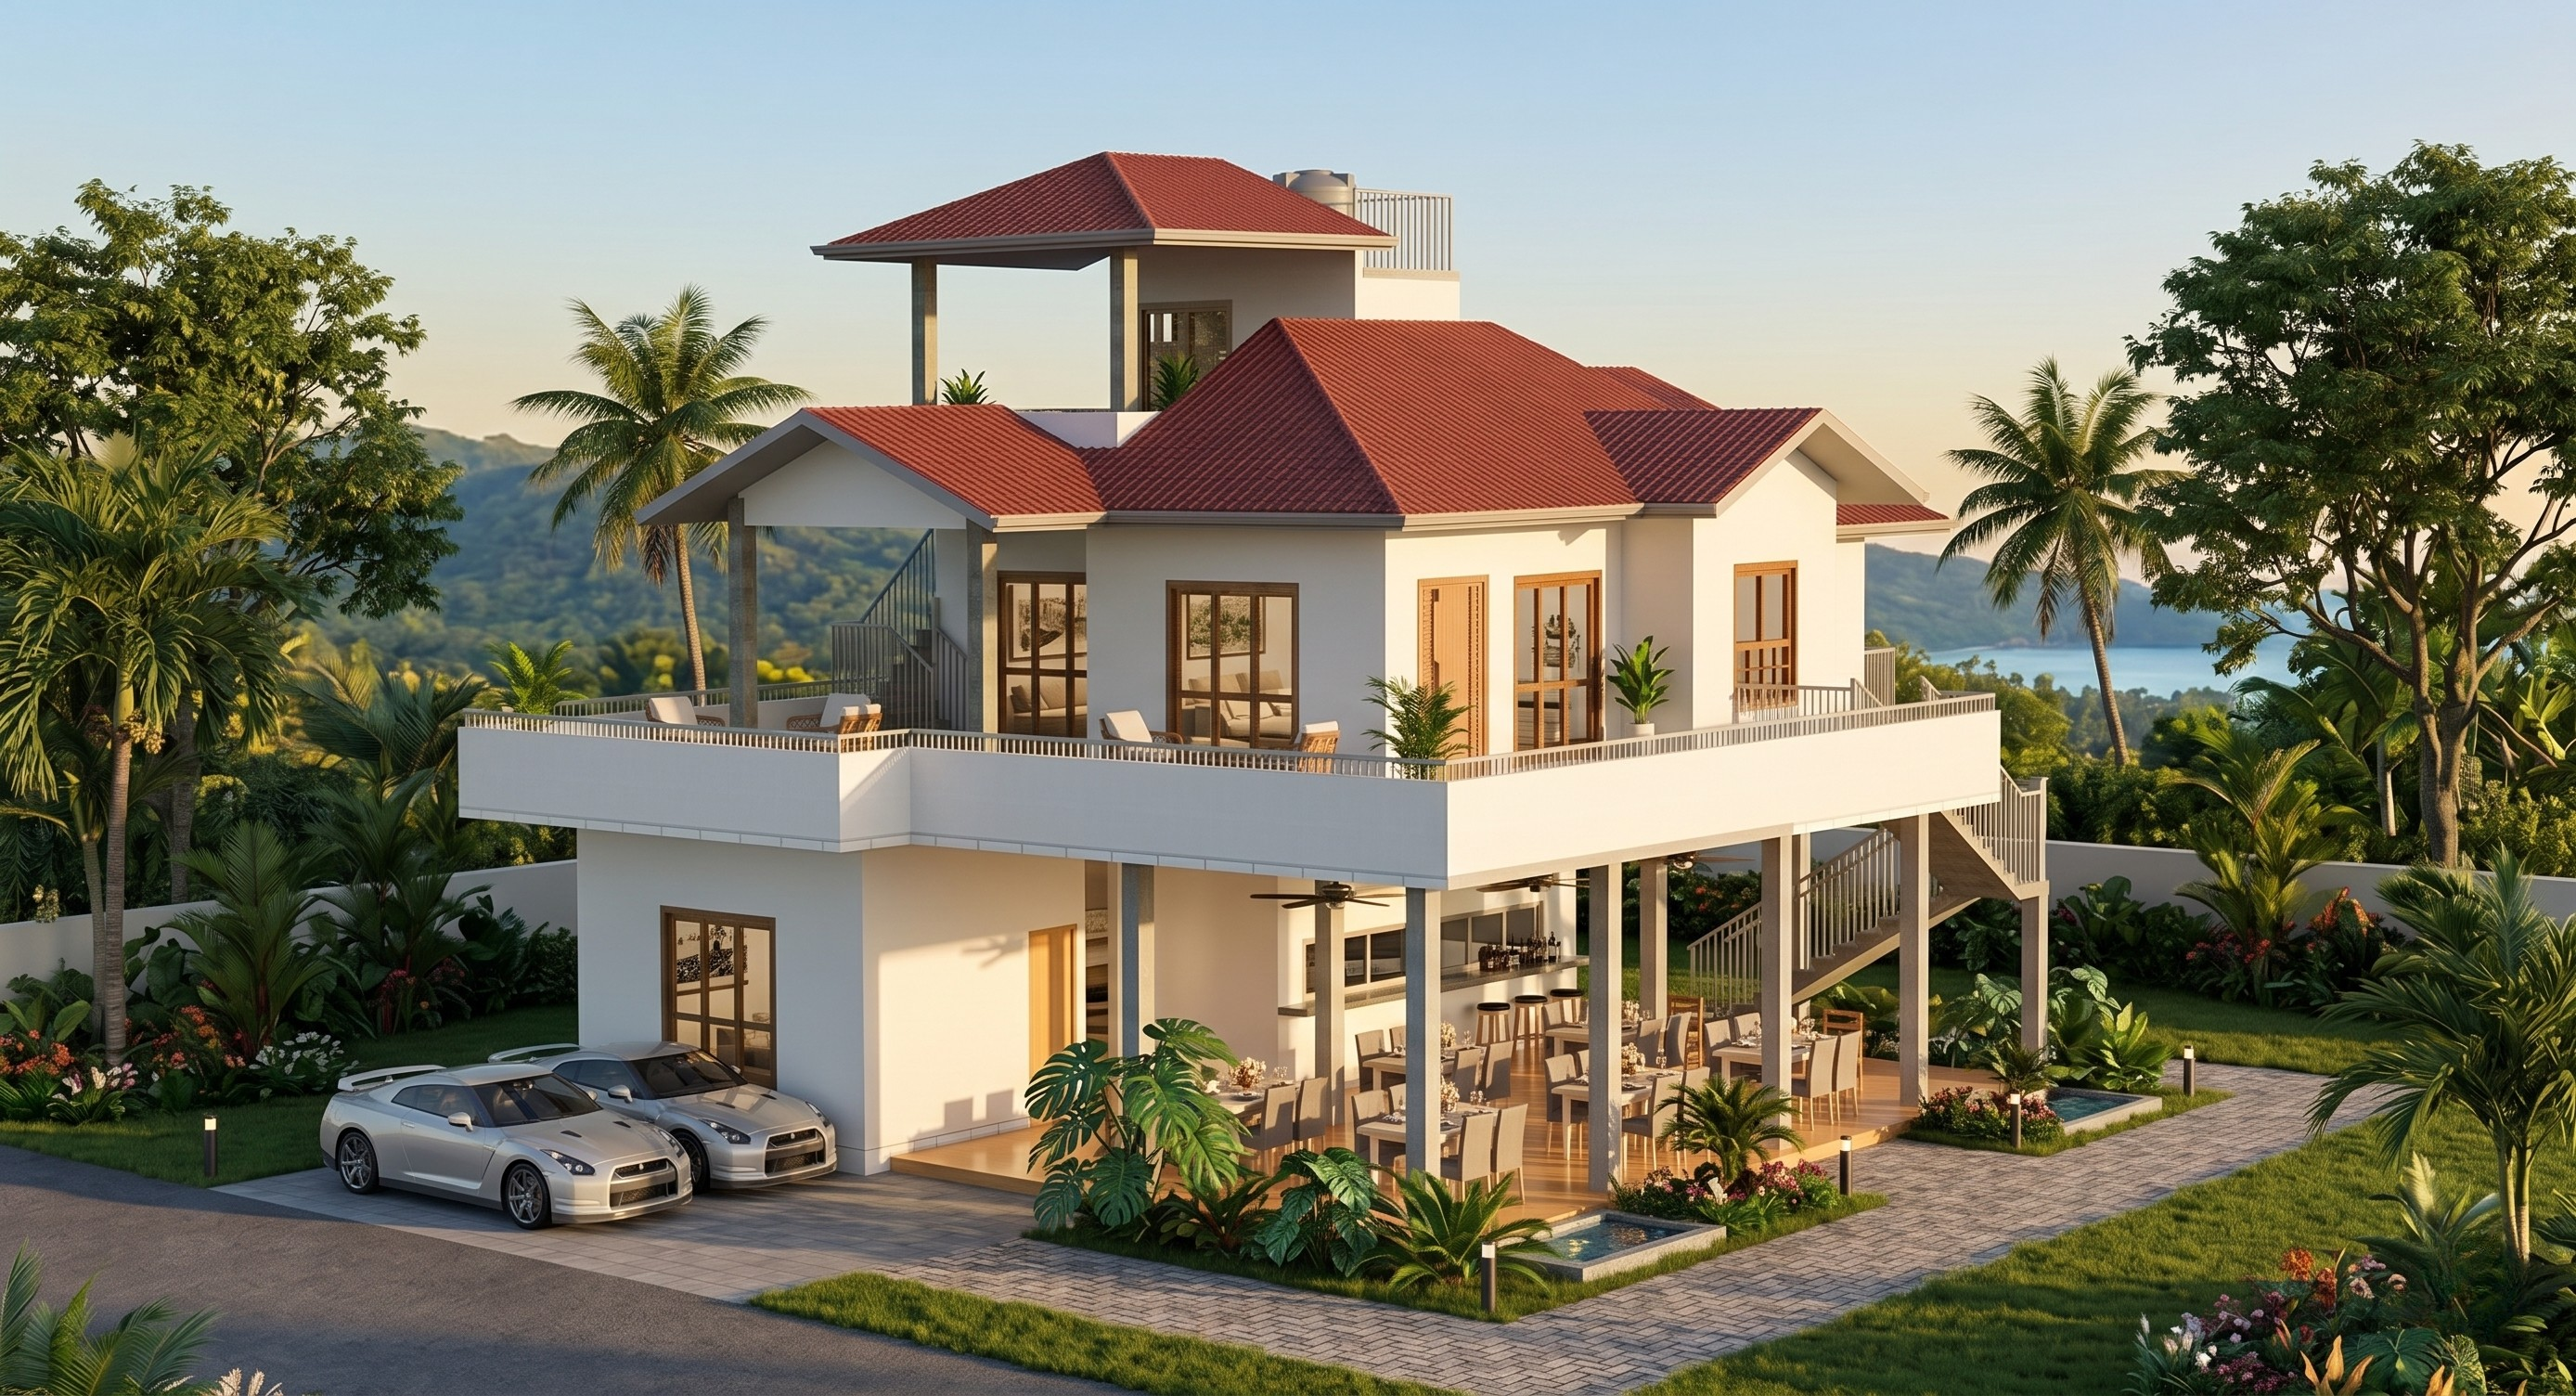
Client: Mr. S.B. Yatawara Project No: 334 Location: Appa Kade, Diyasenpura This impressive three-story residential development is thoughtfully designed to provide a spacious, modern, and comfortable living environment while maintaining architectural elegance and functionality. The residence comprises a Ground Floor area of 1,899.00 sq.ft, a First Floor area of 2,322.00 sq.ft, and a Second Floor area of 358.00 sq.ft, resulting in a substantial living space that accommodates the needs of a growing family. The ground floor is designed to facilitate essential daily living activities with convenient and well-organized spaces, while the expansive first floor offers additional accommodation and family-oriented areas that enhance comfort and privacy. The second floor further extends the usability of the residence, providing versatile space that can be utilized for recreation, relaxation, or future requirements. With its efficient floor planning, generous interior spaces, and contemporary architectural character, this residence achieves a perfect balance between practicality, comfort, and visual appeal. The overall design is tailored to support a modern lifestyle while ensuring long-term functionality and value for the homeowner.
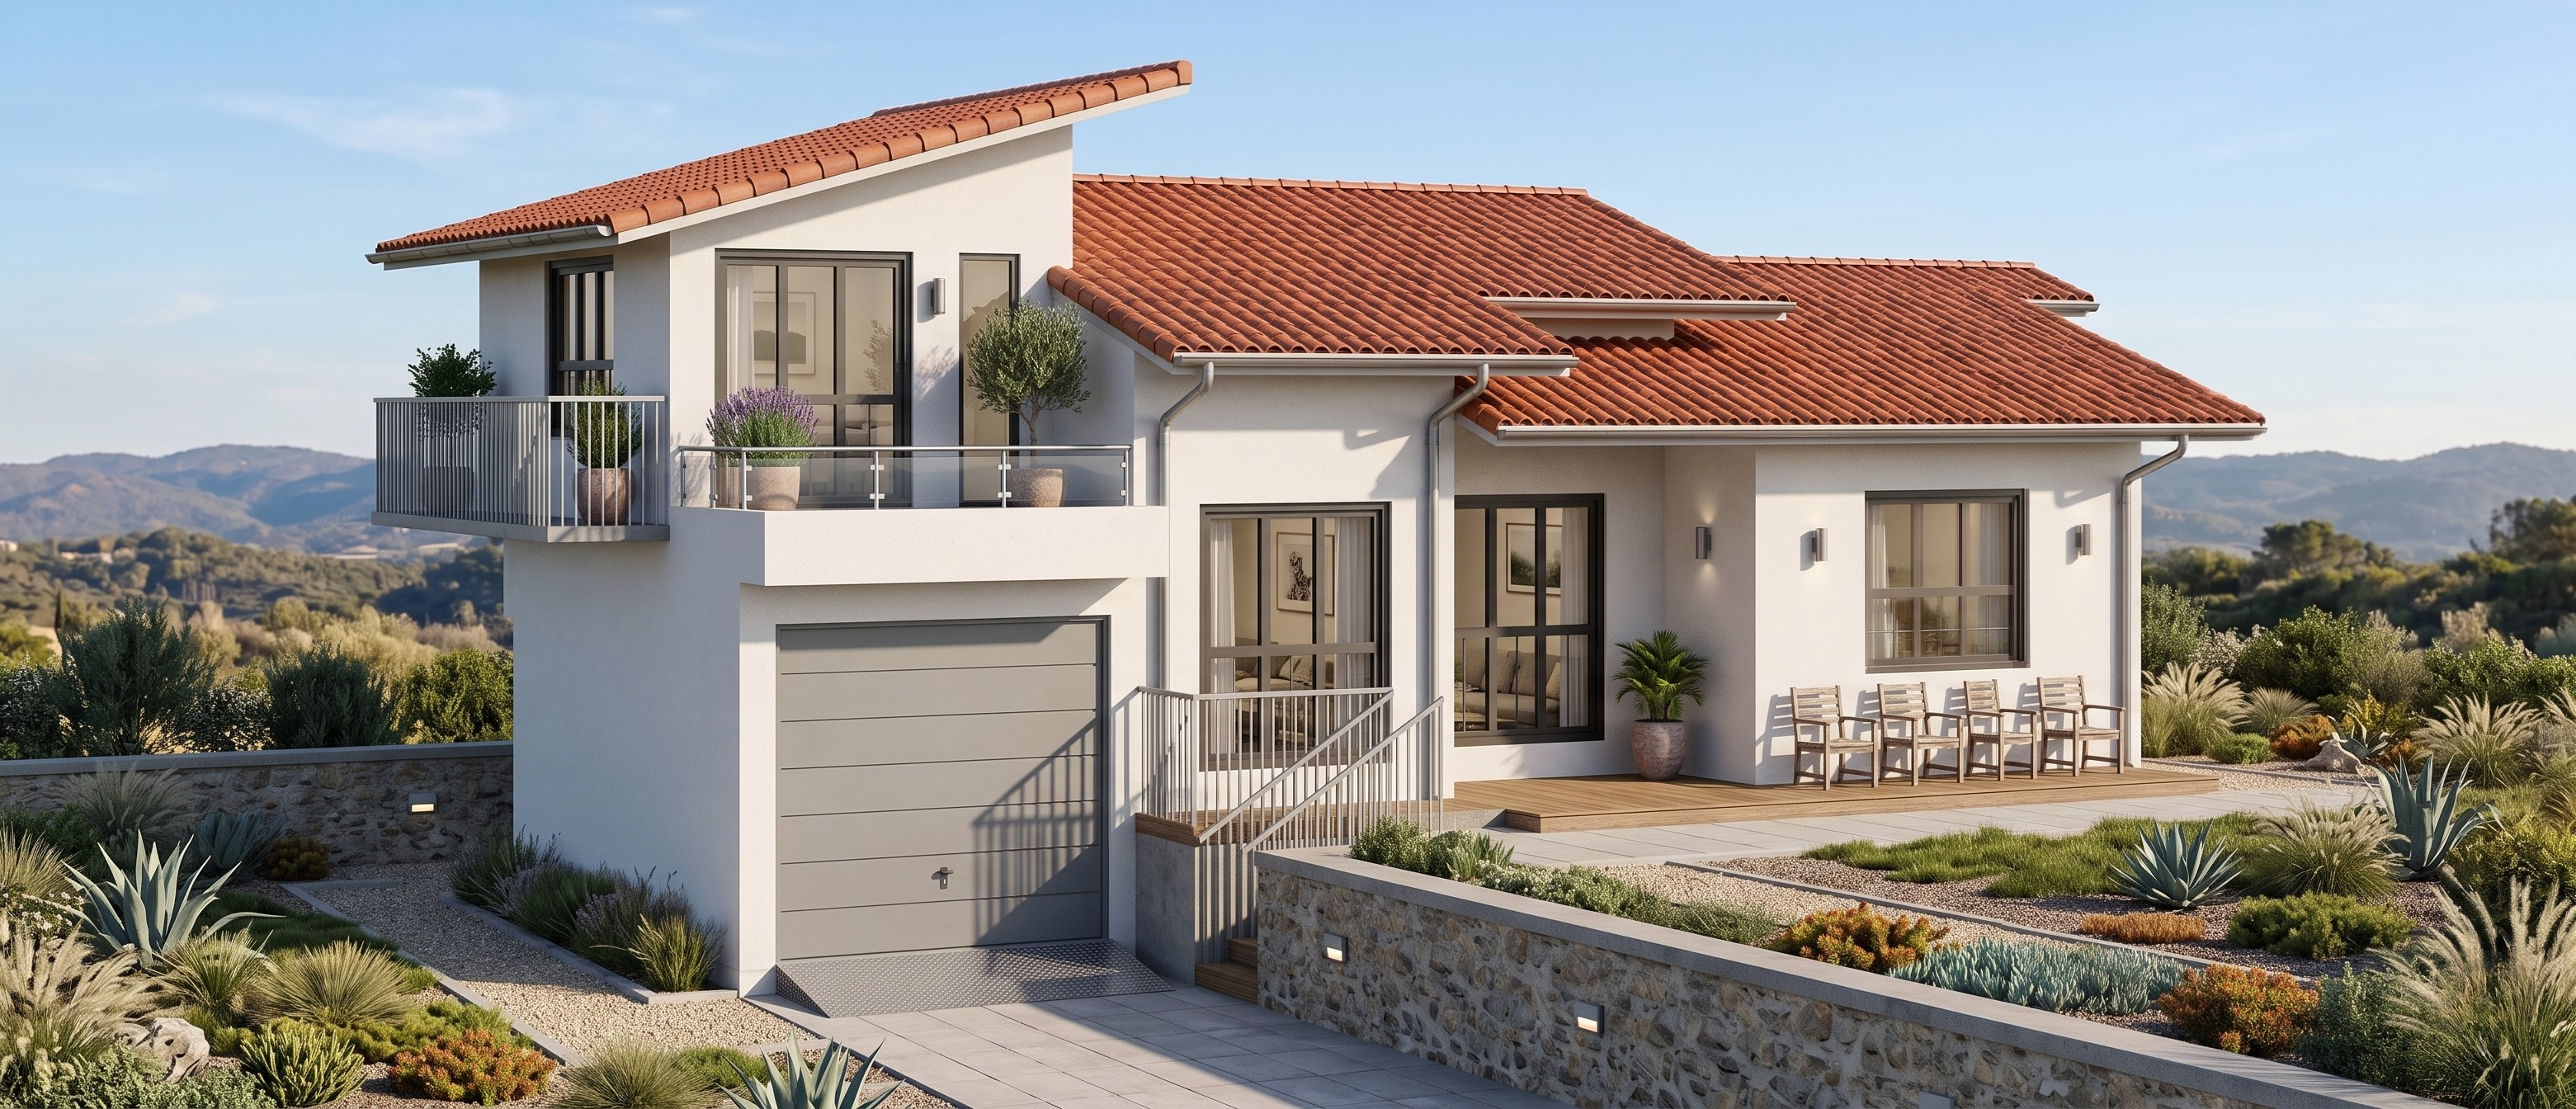
Client: Mr. P.U.D. Weerasinghe Project No: 282 Location: Batuwatta, Ja-Ela, Ragama This carefully planned two-story residential project is designed to provide a comfortable, functional, and modern living environment that meets the needs of contemporary family living. The residence consists of a Ground Floor area of 1,169.00 sq.ft and a First Floor area of 324.00 sq.ft, creating an efficient balance between living space and architectural elegance. The ground floor is designed to accommodate the primary living functions, ensuring convenience, accessibility, and smooth circulation throughout the home. The first floor provides additional space that enhances privacy and flexibility, contributing to a more comfortable lifestyle for the occupants. With its well-organized layout, efficient use of space, and modern architectural character, this residence offers a harmonious blend of practicality and aesthetic appeal. The overall design is intended to create a welcoming and comfortable home that supports both daily living and future family needs.
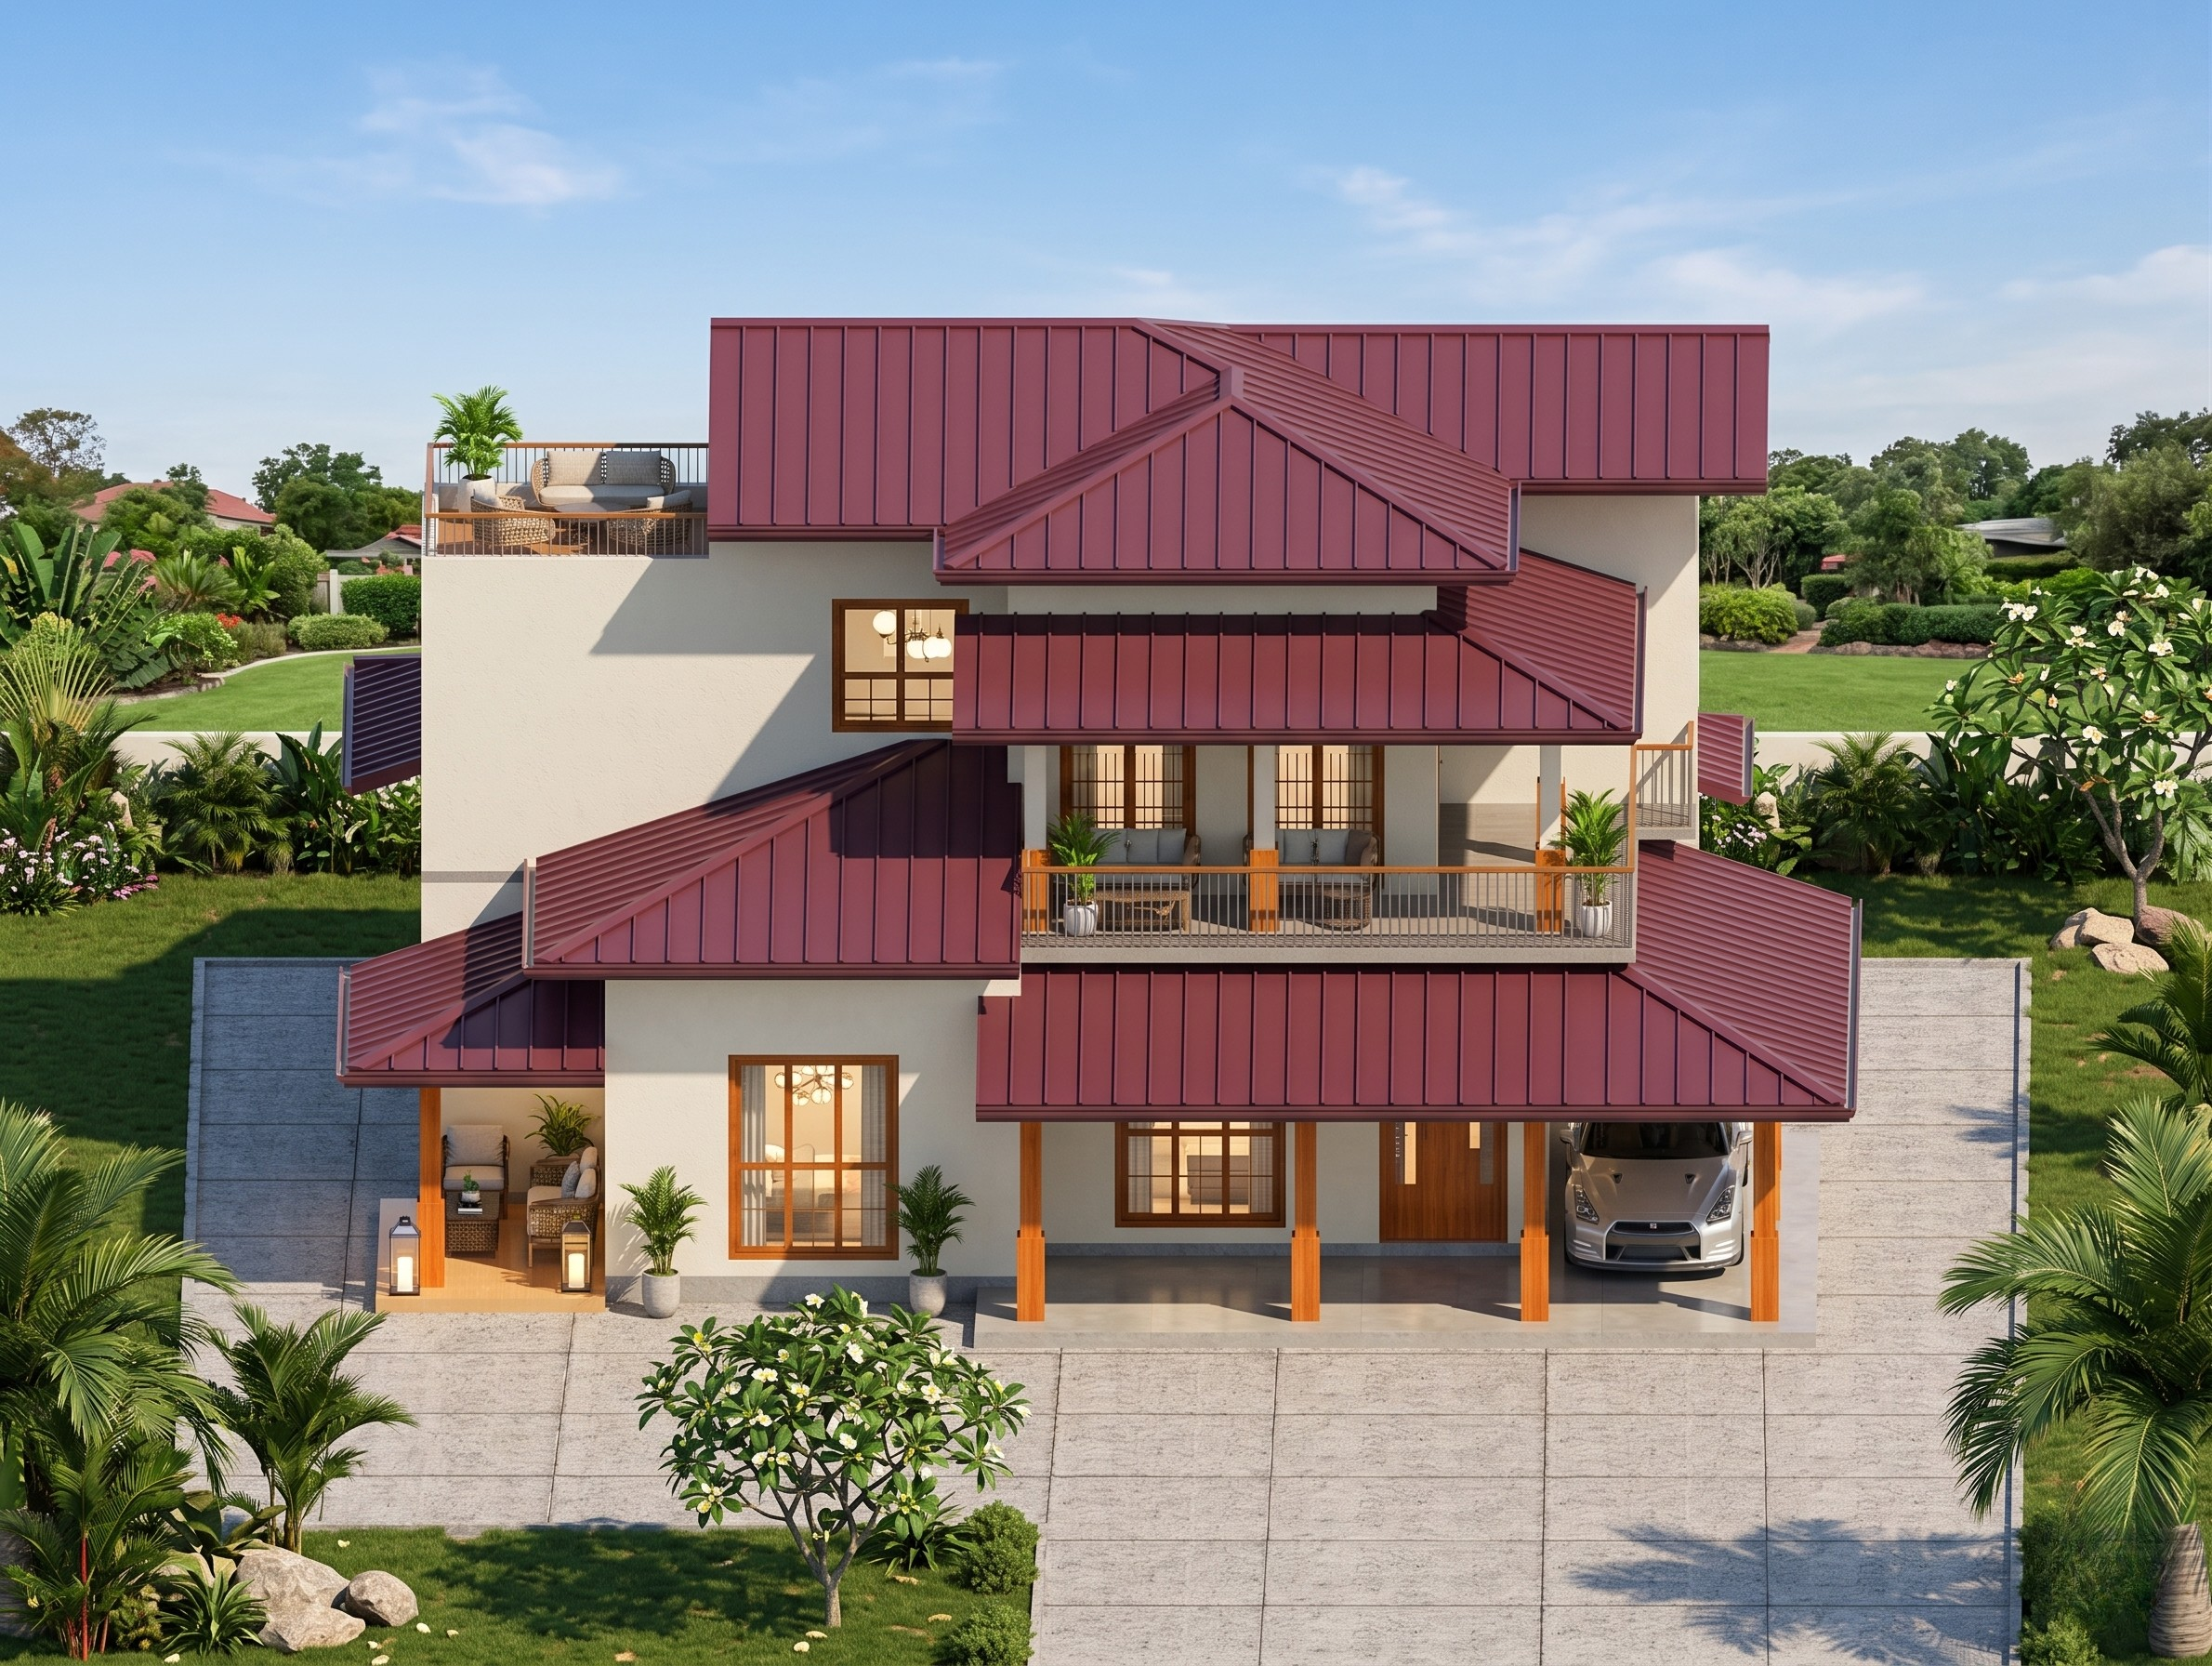
Client: Mr. M. Indika Pushpalal Location: Boralukanda, Dewahoowa, Galewela This elegantly designed two-story residence is planned to provide a spacious, comfortable, and contemporary living environment for modern family living. The proposed house comprises a total ground floor area of 1,880.00 sq.ft and a first floor area of 1,056.00 sq.ft, creating a well-balanced combination of functionality and aesthetic appeal. The ground floor is thoughtfully arranged to accommodate the primary living spaces, ensuring convenience and accessibility for everyday activities. The first floor expands the living experience by providing additional private and recreational spaces, enhancing both comfort and flexibility for family members. With its efficient floor planning, modern architectural design, and careful utilization of space, this residence offers a perfect blend of practicality, comfort, and visual appeal. The overall design is tailored to support a peaceful and enjoyable lifestyle while meeting the evolving needs of a growing family.
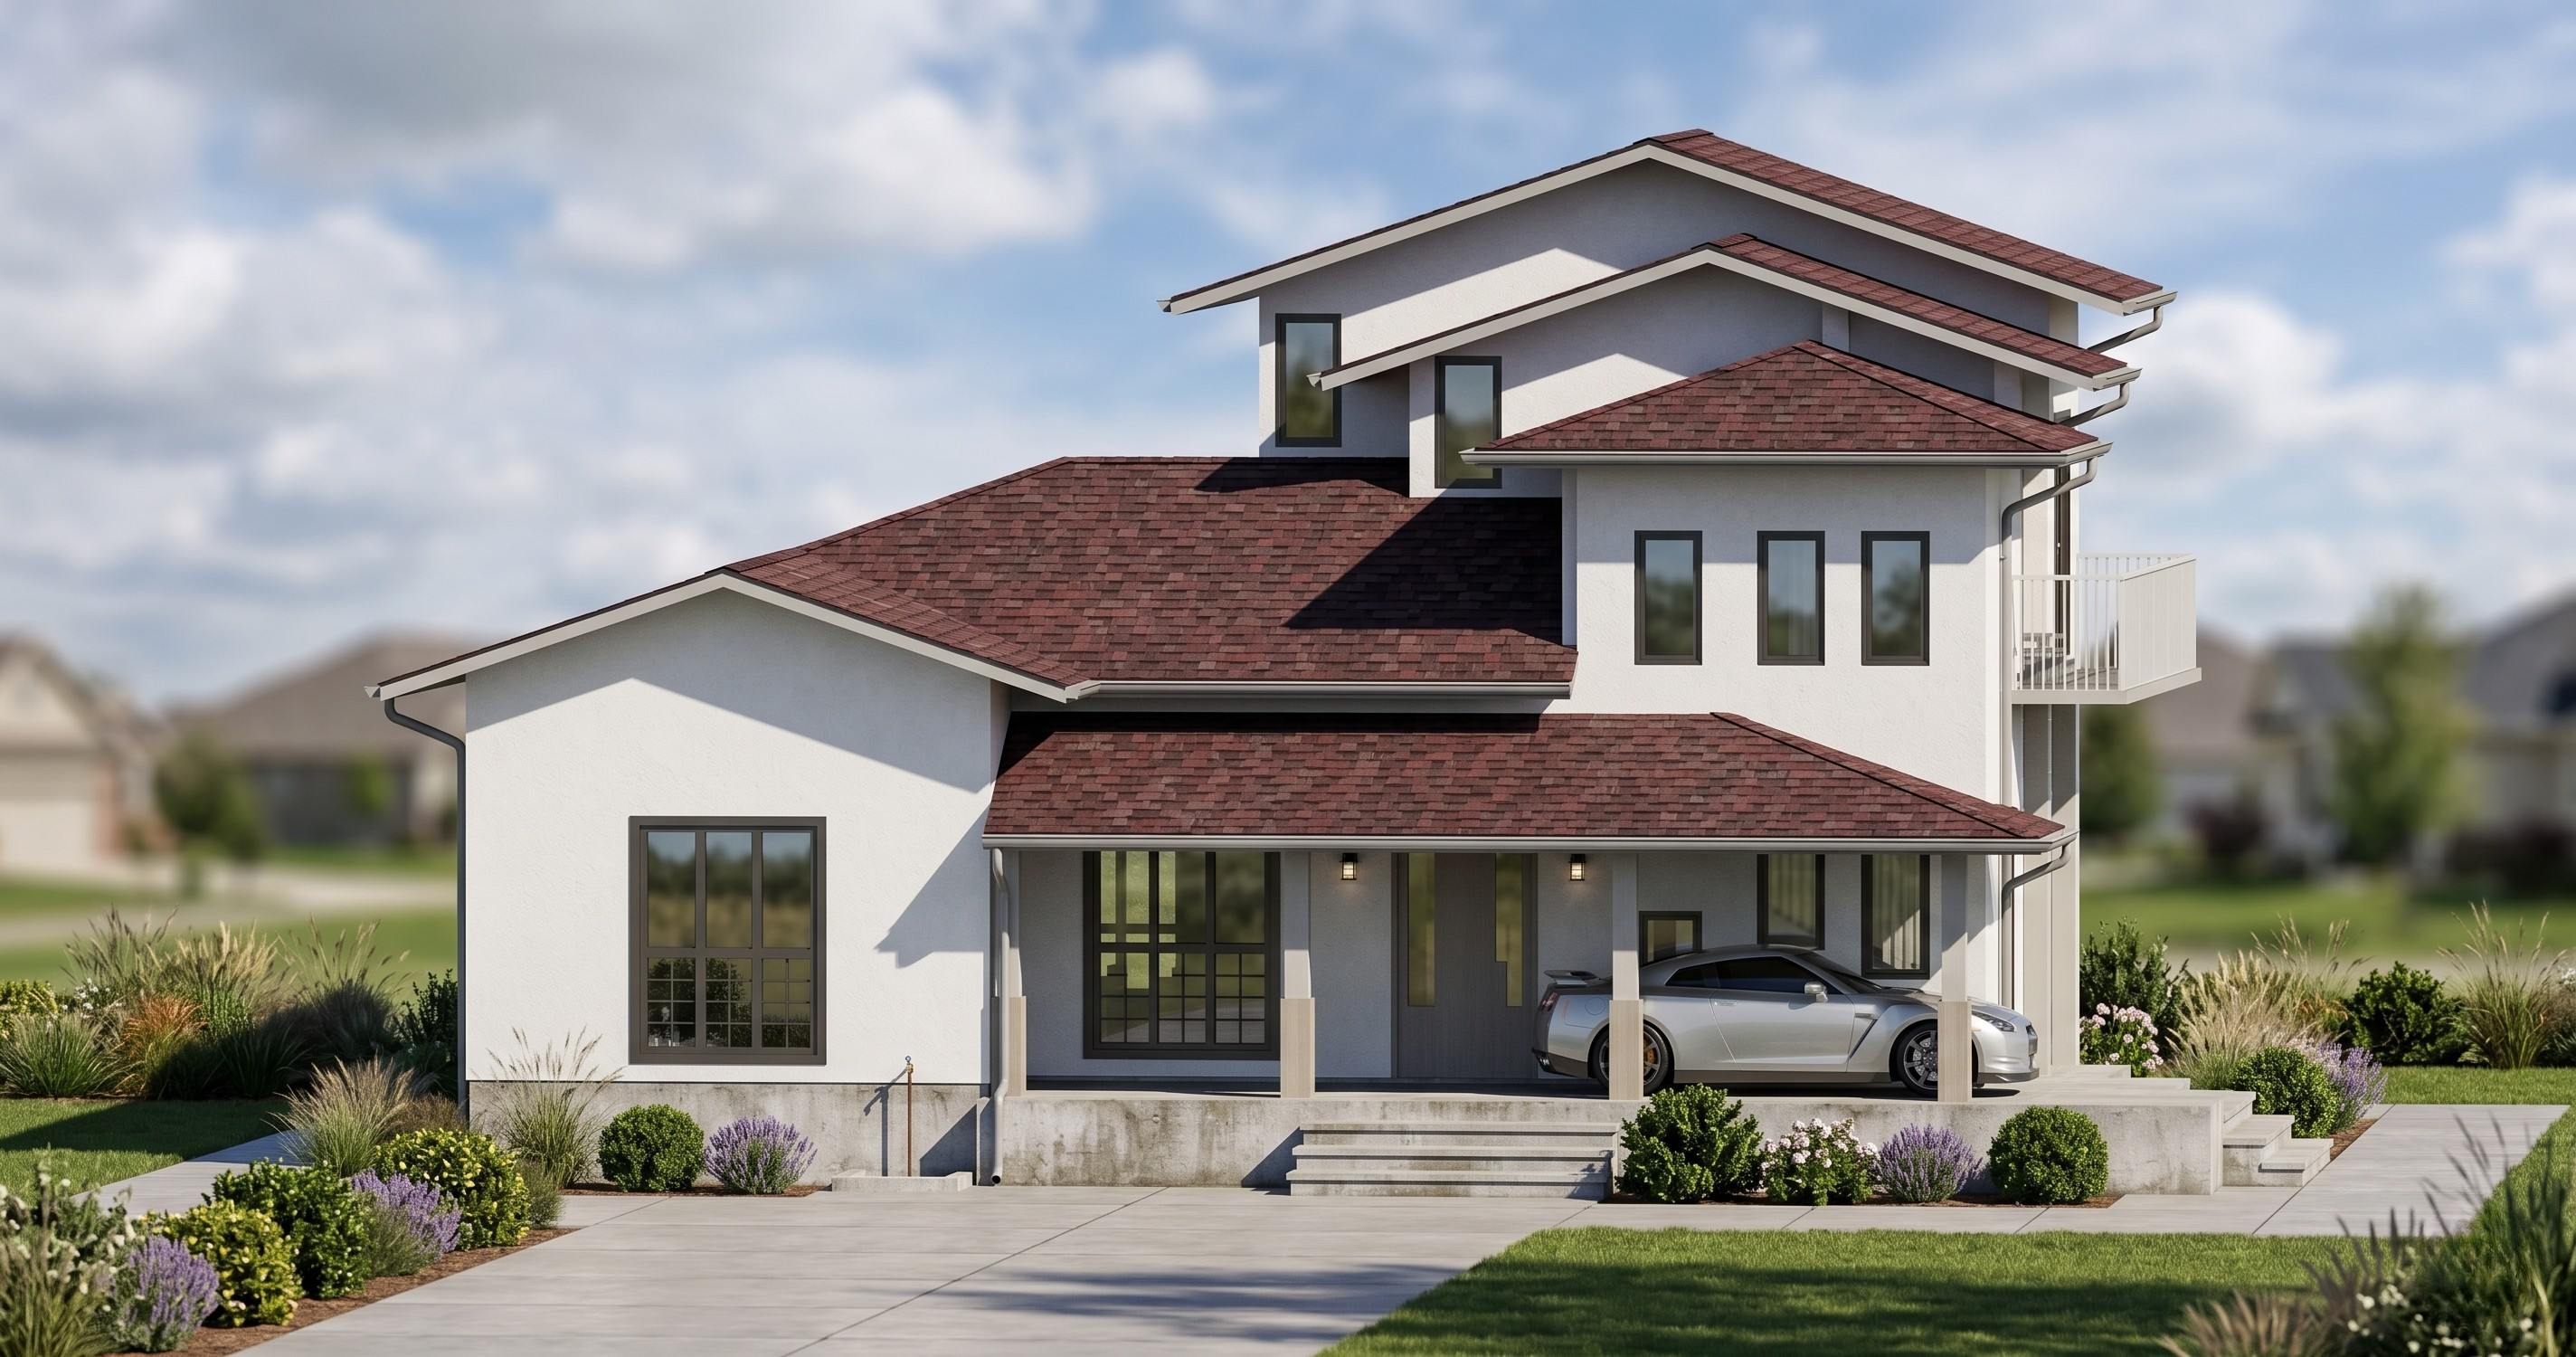
Client: Mr. W.G. Mahinda Wijesooriya Location: No. 214, BG Dahamwewa, Bisopura Project No: 319 This thoughtfully designed two-story residence is developed to provide a spacious, comfortable, and modern living environment for a growing family. The house offers a total ground floor area of 2,115.00 sq.ft and a first floor area of 1,195.00 sq.ft, ensuring ample space for both private and shared family activities. The ground floor features **three well-appointed bedrooms**, a functional kitchen, a welcoming living area, and an open slab area designed to accommodate future expansion or recreational use. The layout promotes convenience, accessibility, and efficient utilization of space for everyday living. The first floor includes two additional bedrooms, a comfortable living room, and an open balcony that enhances natural ventilation and provides an attractive outdoor relaxation space. The overall design combines practicality, comfort, and contemporary architectural elements, creating an ideal residence that meets the needs of modern family living.
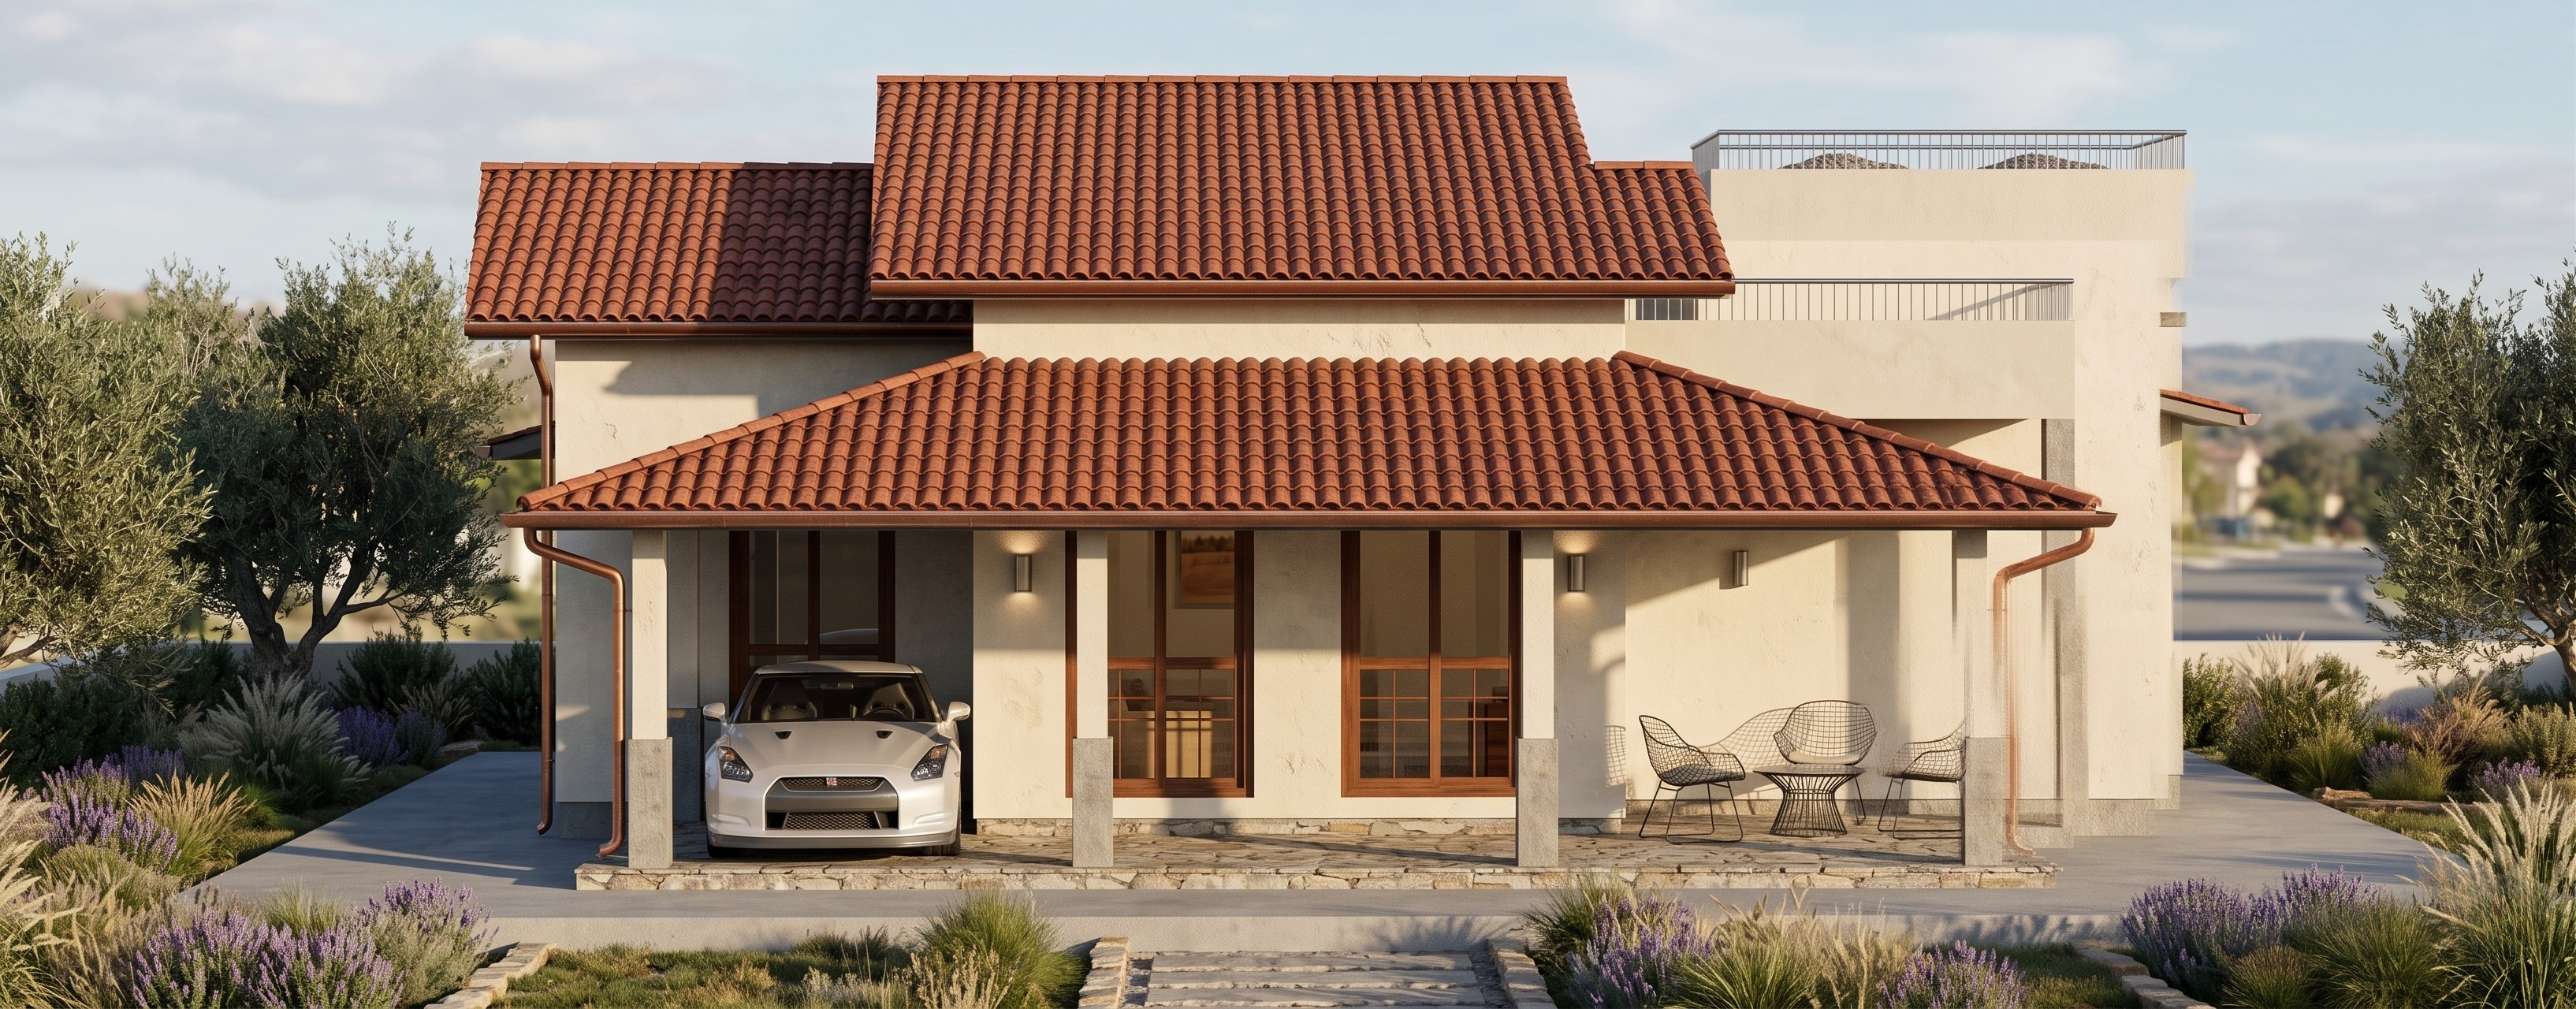
Client: Mr. W.G.N. Ranjith Sandeepa Location: No. 402, Bisouyana, Diyasenpura Project No: 319 This thoughtfully planned residential project, developed as Project No. 319, is designed to provide a comfortable, practical, and modern living environment for the homeowner and family. The proposed house emphasizes efficient space utilization, functional design, and a welcoming atmosphere that supports everyday living. Carefully arranged living spaces ensure convenience, comfort, and smooth circulation throughout the home, while the overall design promotes a balance between aesthetics and functionality. With attention to both contemporary living requirements and long-term usability, this residence offers an ideal setting for a peaceful and comfortable lifestyle.
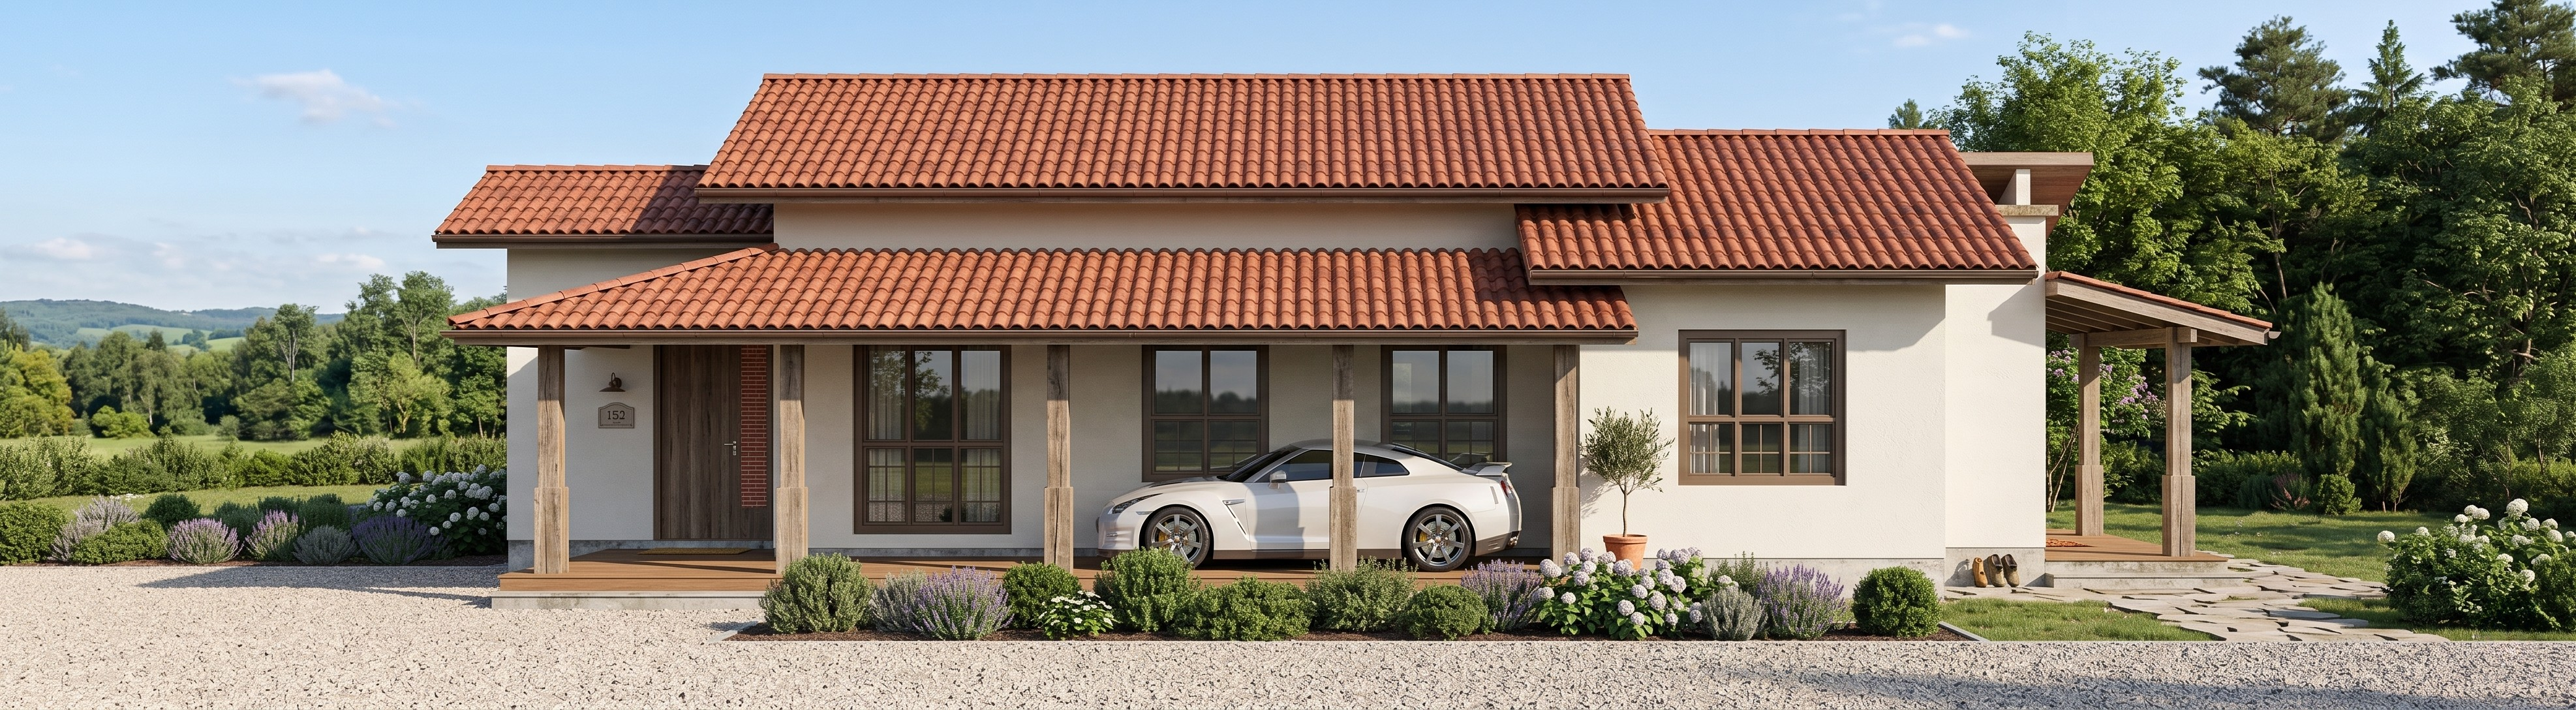
Client: D. Kaveen Harshamal Rathnayake Location: No. 44/1, Pathokwewa, Meegaswewa Project No: 312 This thoughtfully designed single-story residence, developed as Project No. 312, offers a comfortable and functional living environment tailored to modern family needs. The home features 3 spacious bedrooms, a welcoming visitor room, a bright and airy living room, and an open verandah that enhances natural ventilation and outdoor connectivity. A conveniently located bathroom complements the layout, ensuring practicality and ease of use for everyday living. With its efficient space utilization and inviting atmosphere, this residence provides a perfect balance of comfort, convenience, and contemporary family living.
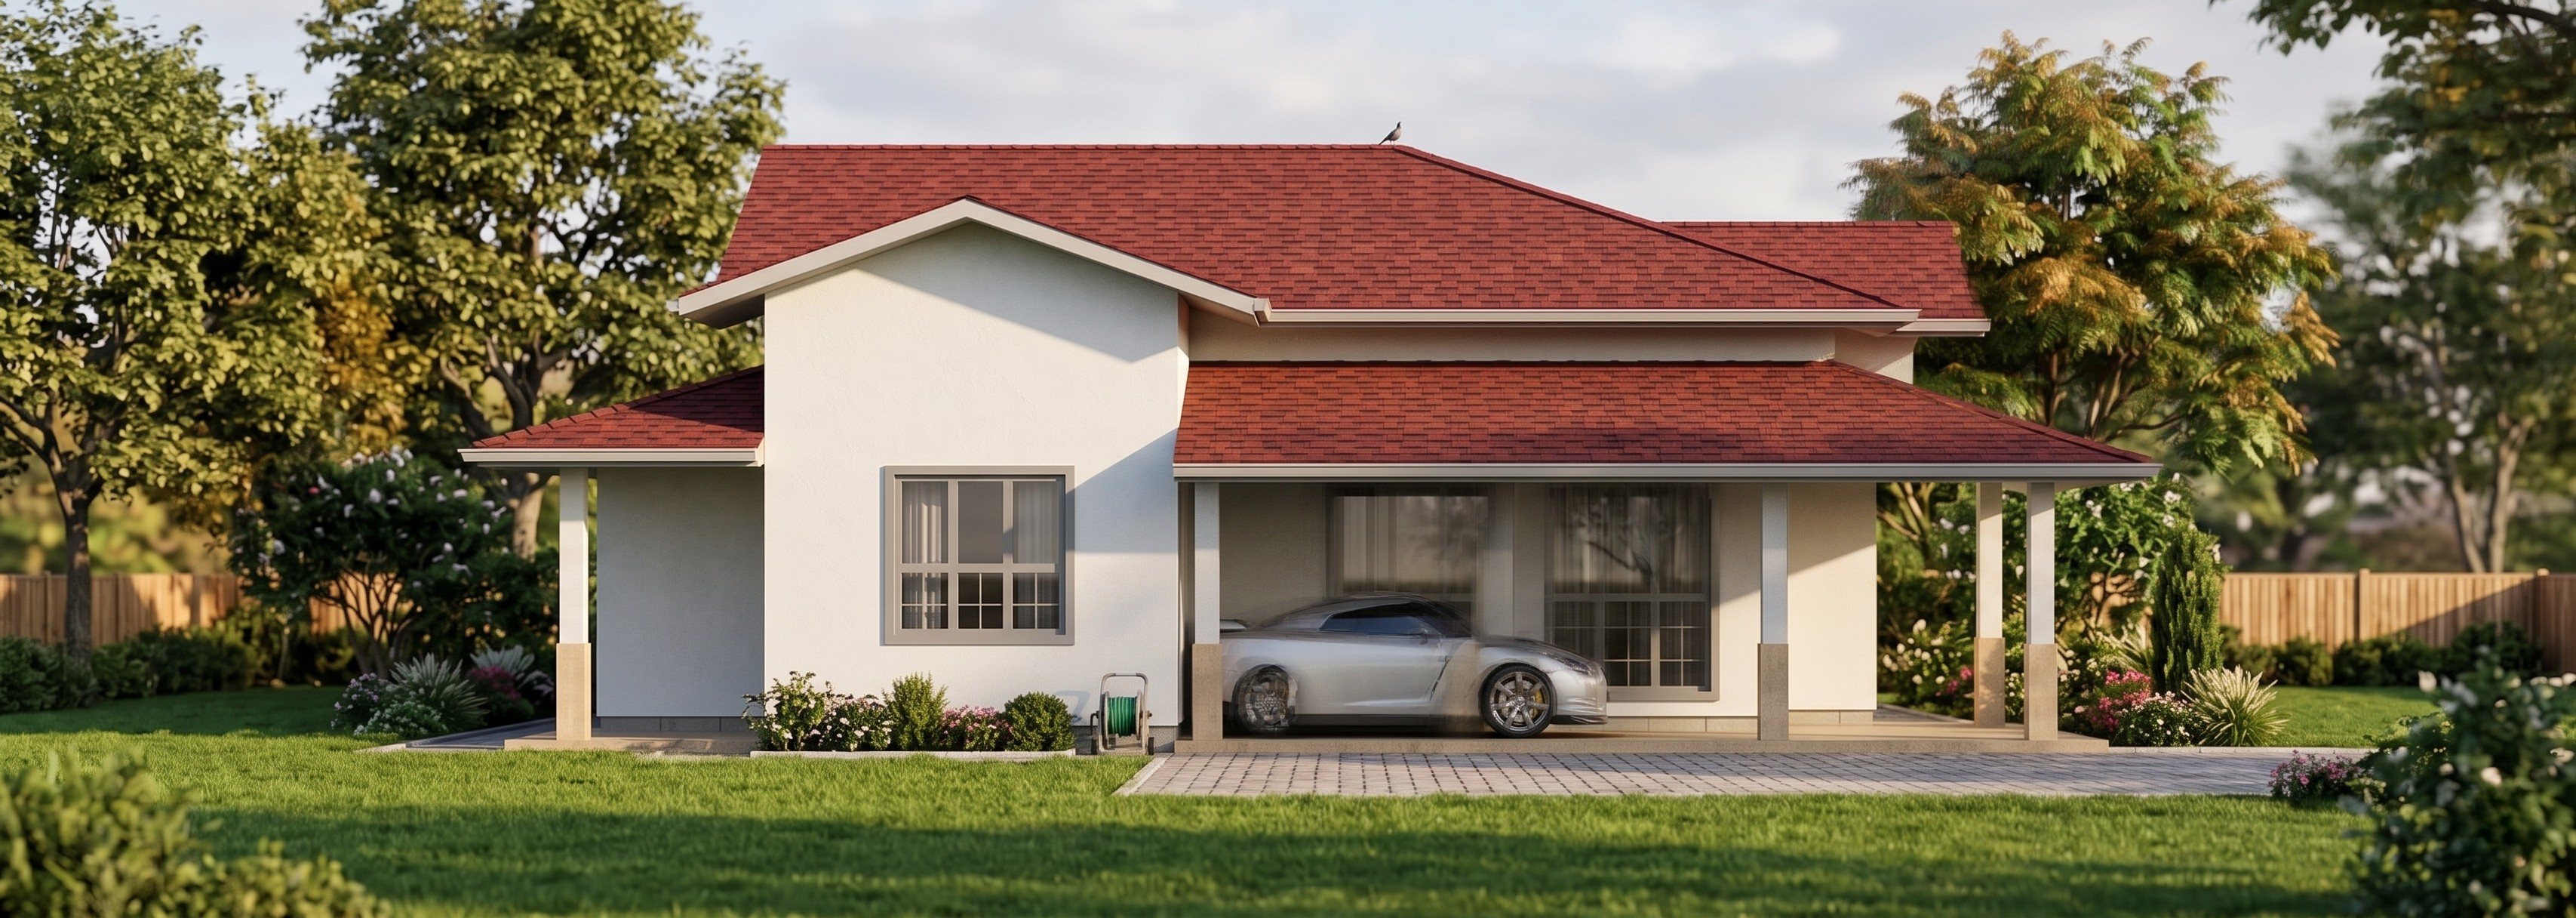
Client: H.P. Thissa Wijesinghe Location: No. 49, Bisopura, Medirigiriya Project No: 245 This thoughtfully designed single-story residence, developed as Project No. 245, offers a comfortable and practical living environment tailored for modern family living. The home features 2 well-proportioned bedrooms, a welcoming visitor room, a spacious living room, and a dedicated dining area that enhances both daily convenience and family interaction. A centrally located bathroom provides easy accessibility, while the efficient layout ensures optimal use of space throughout the residence. Designed with simplicity, functionality, and comfort in mind, this home creates a warm and inviting atmosphere suitable for everyday living.
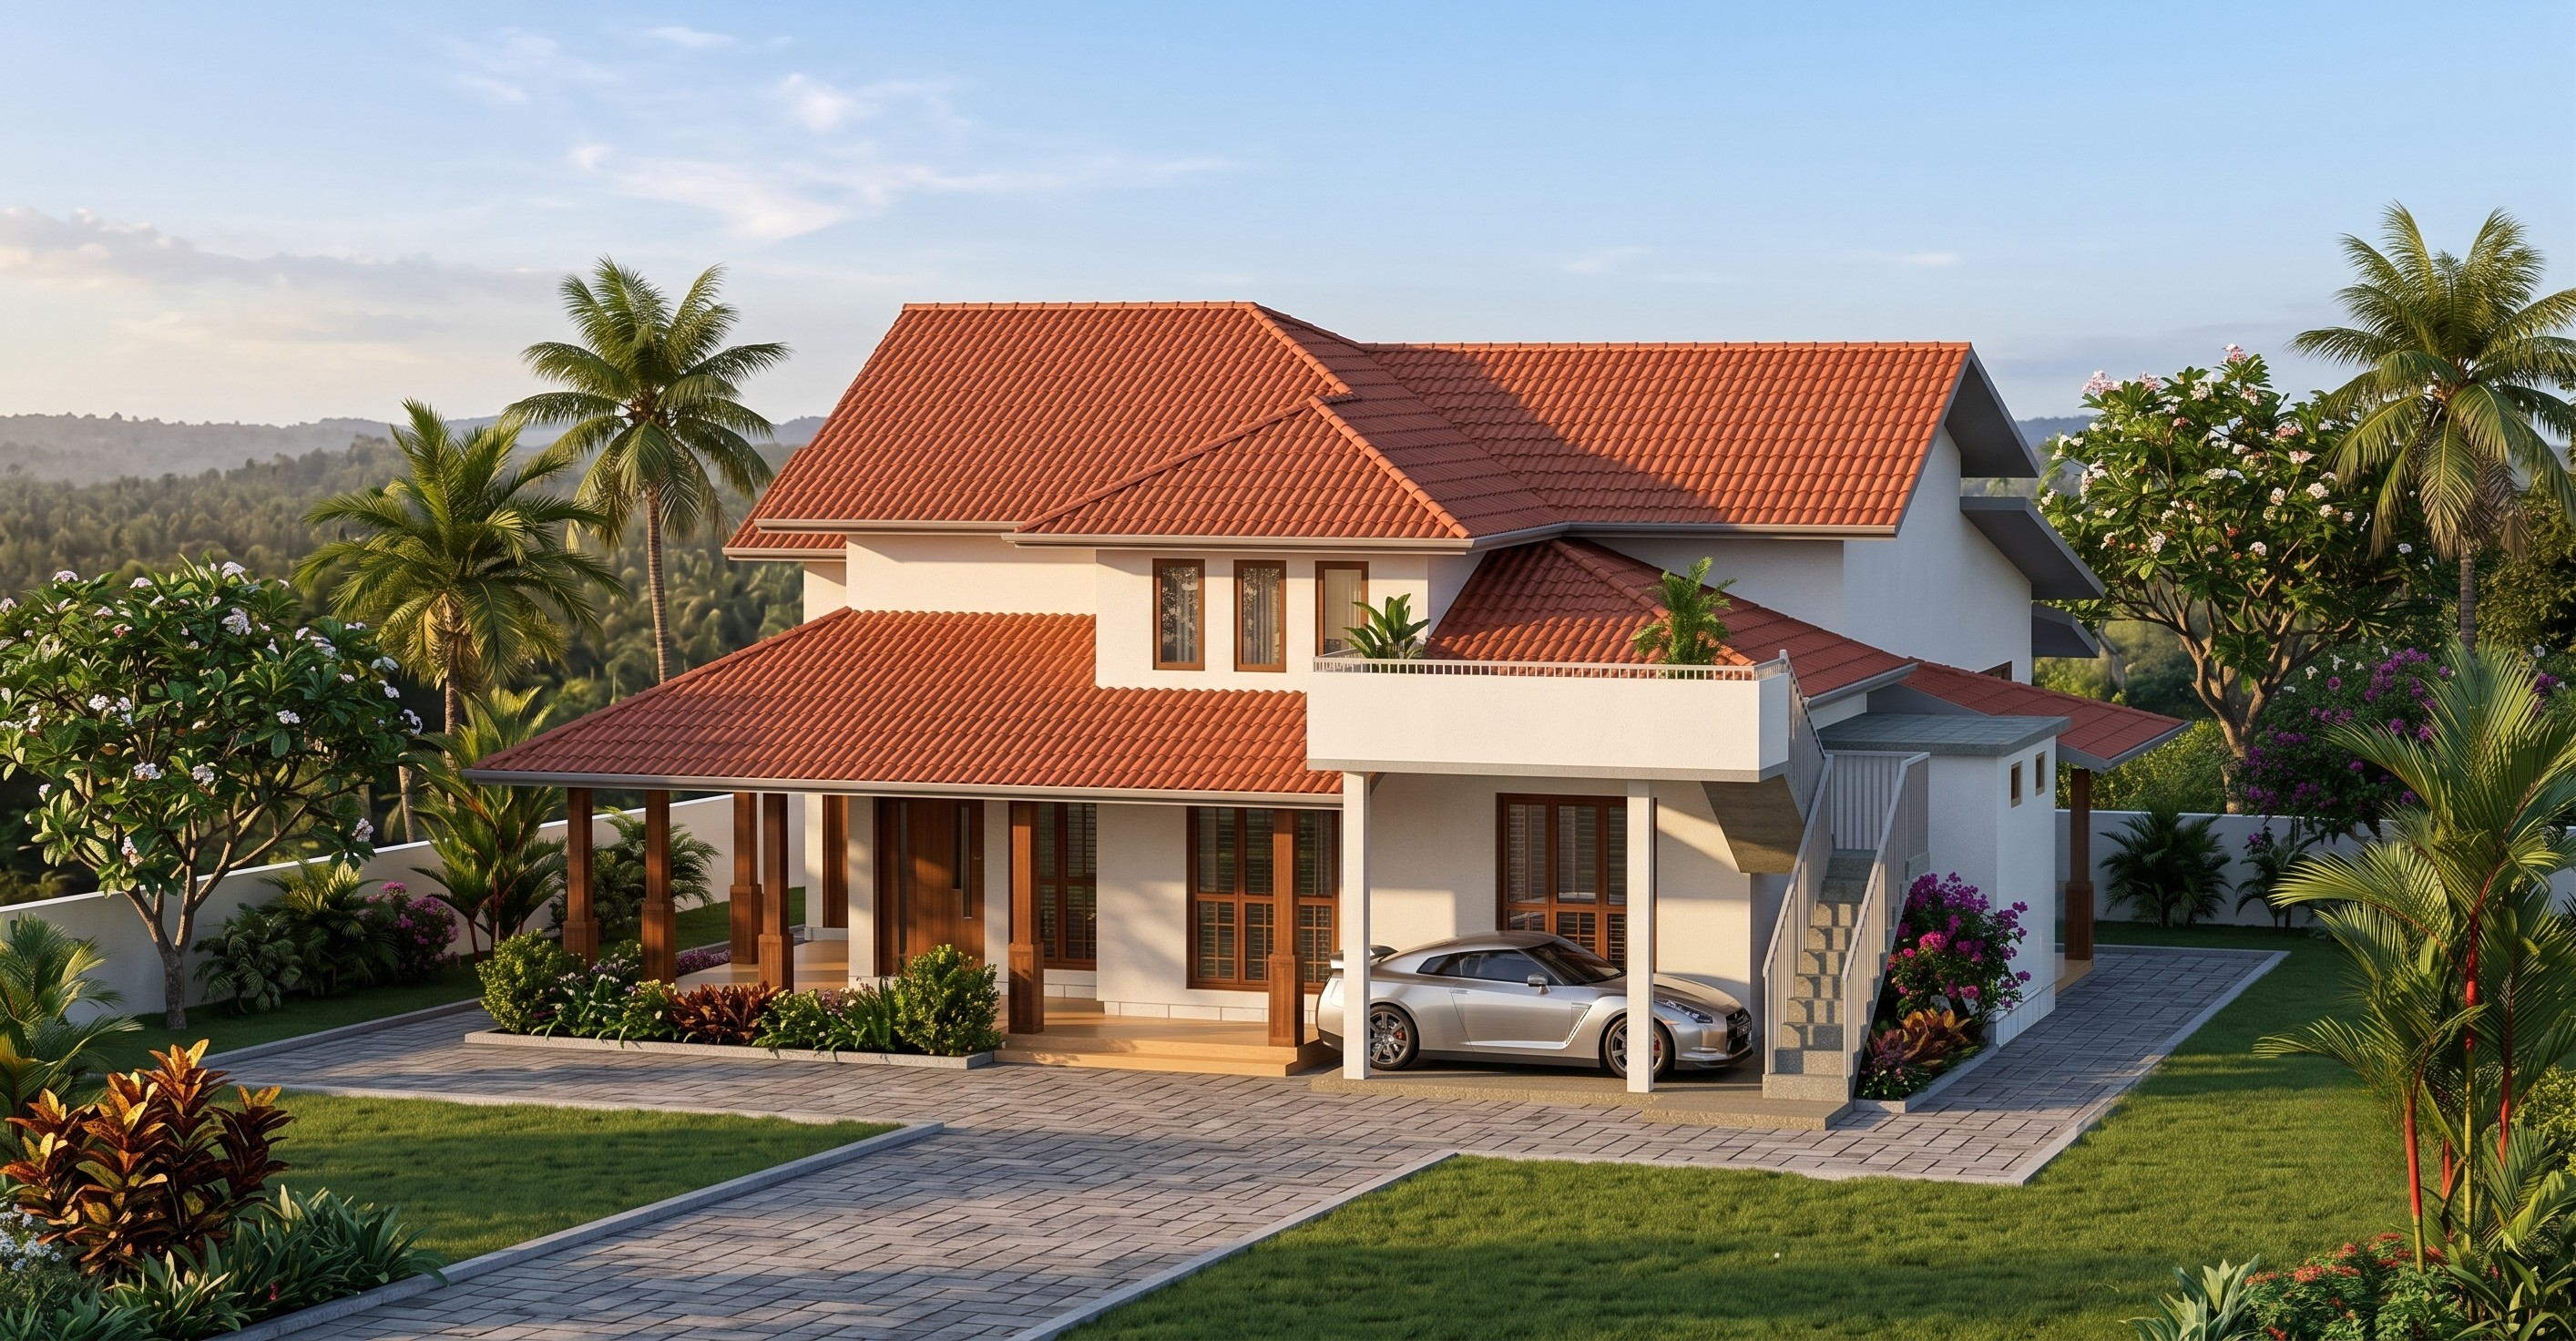
Client: V.K. Ajith Rathna Kumara Location: No. 166, Yaya 07, Bisobandaragama, Medirigiriya This thoughtfully designed single-story residence offers a comfortable and practical living environment for a modern family. The home features 3 spacious bedrooms, a visitor room, a bright and welcoming living area, and an open verandah that enhances natural ventilation and outdoor connectivity. A conveniently located common bathroom completes the layout, creating a functional and cozy home suitable for everyday living.