

house
Modern House GH-0-330
Client: Mr. M. Indika Pushpalal
Location: Boralukanda, Dewahoowa, Galewela
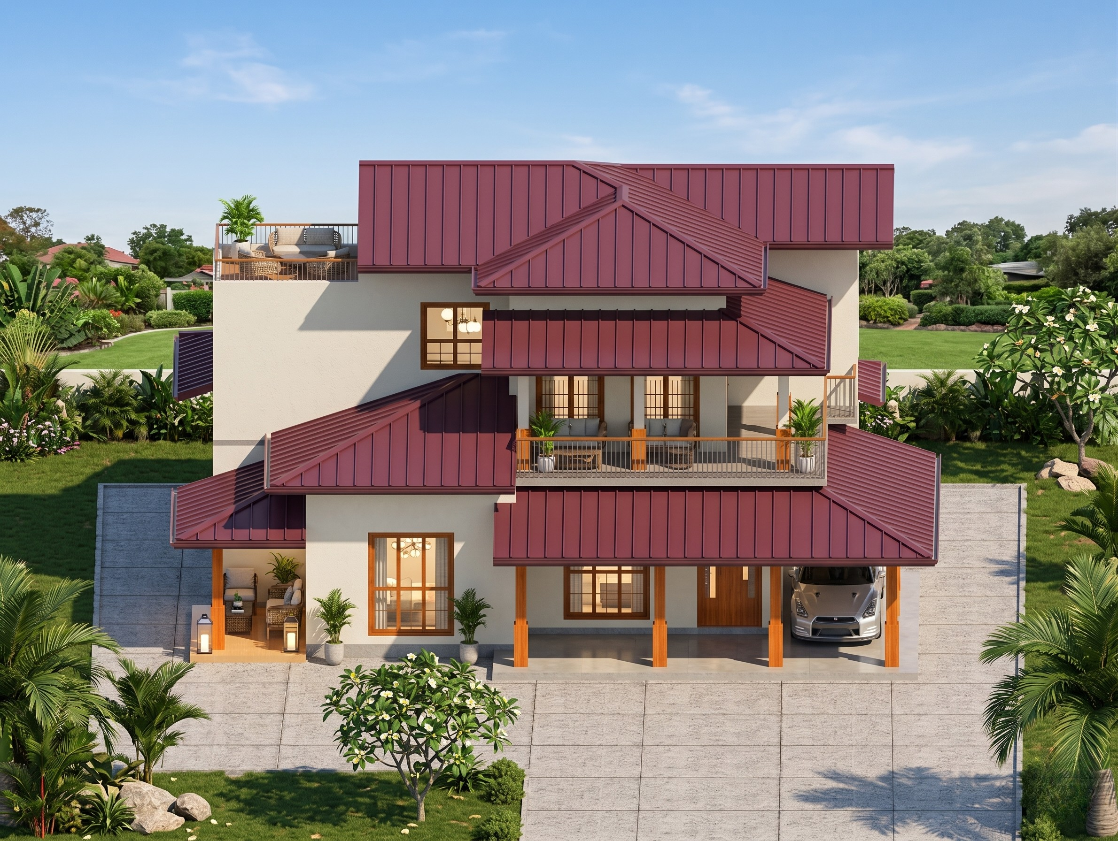
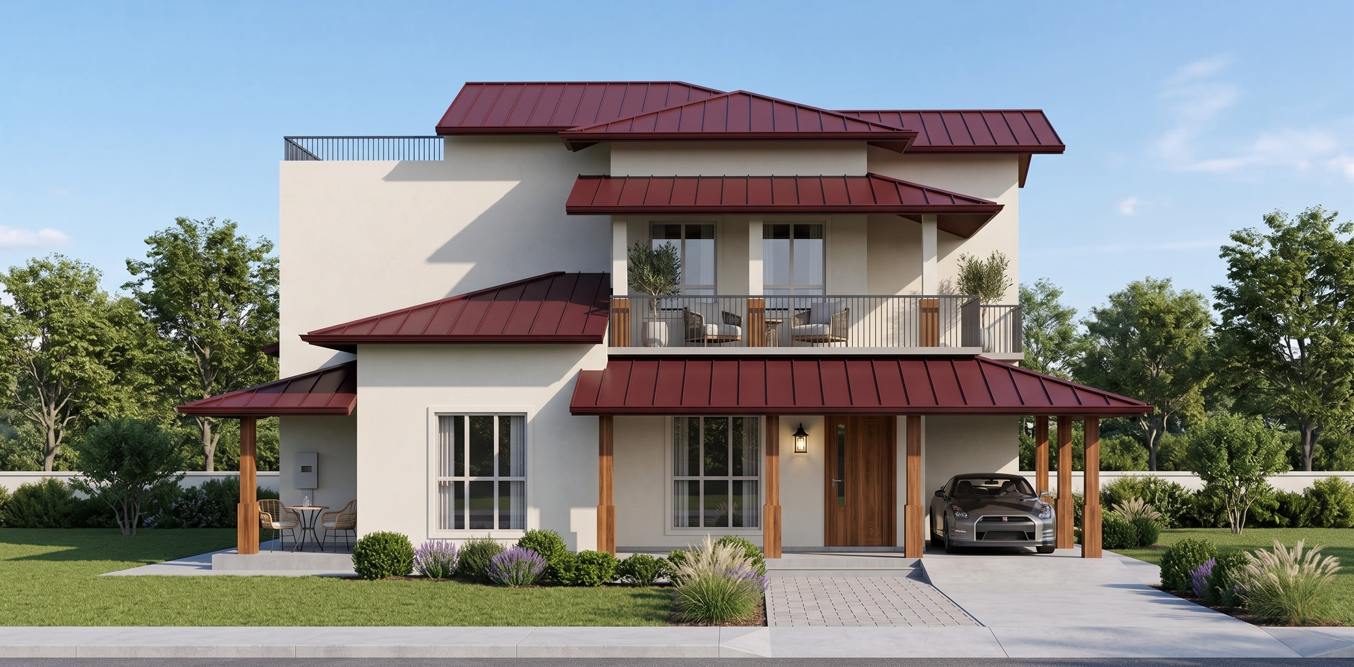
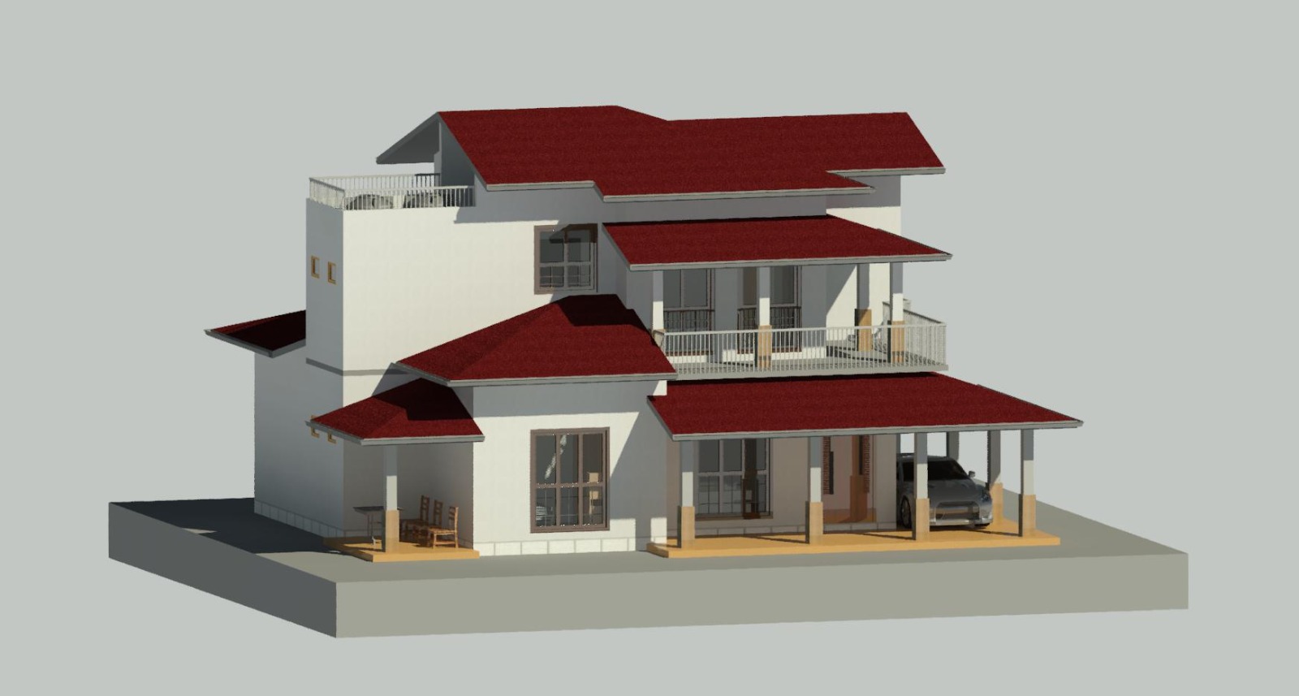
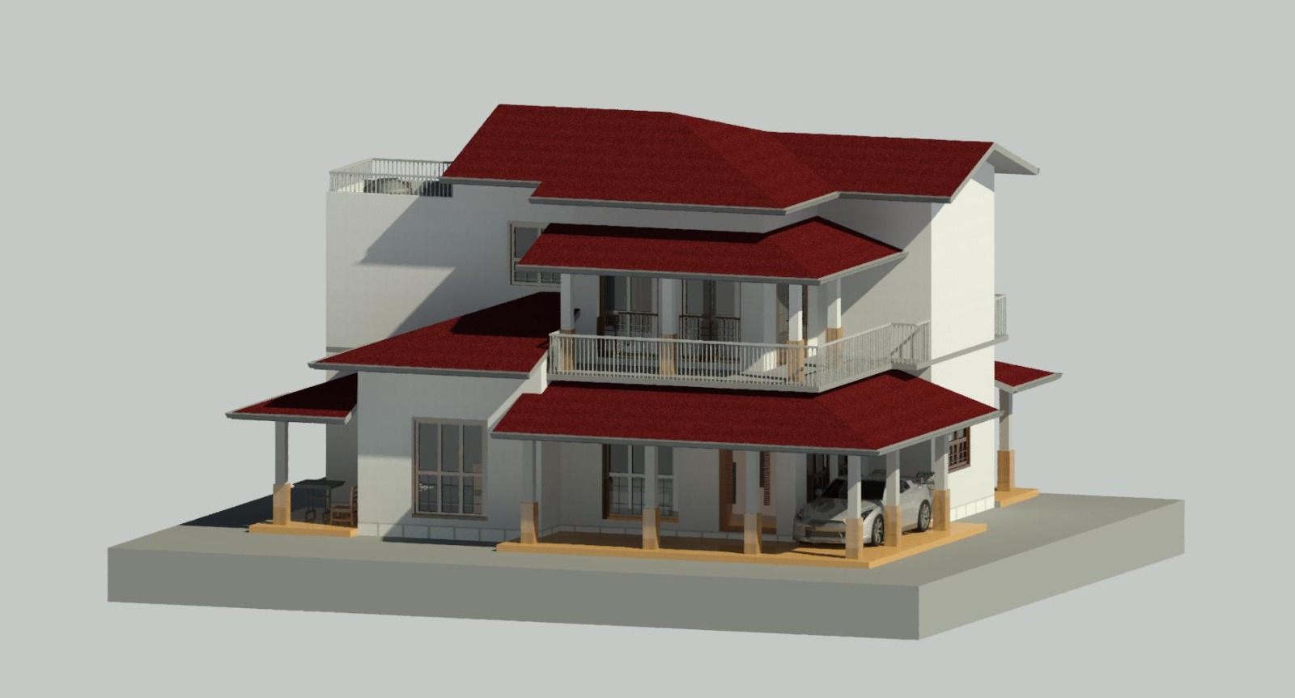
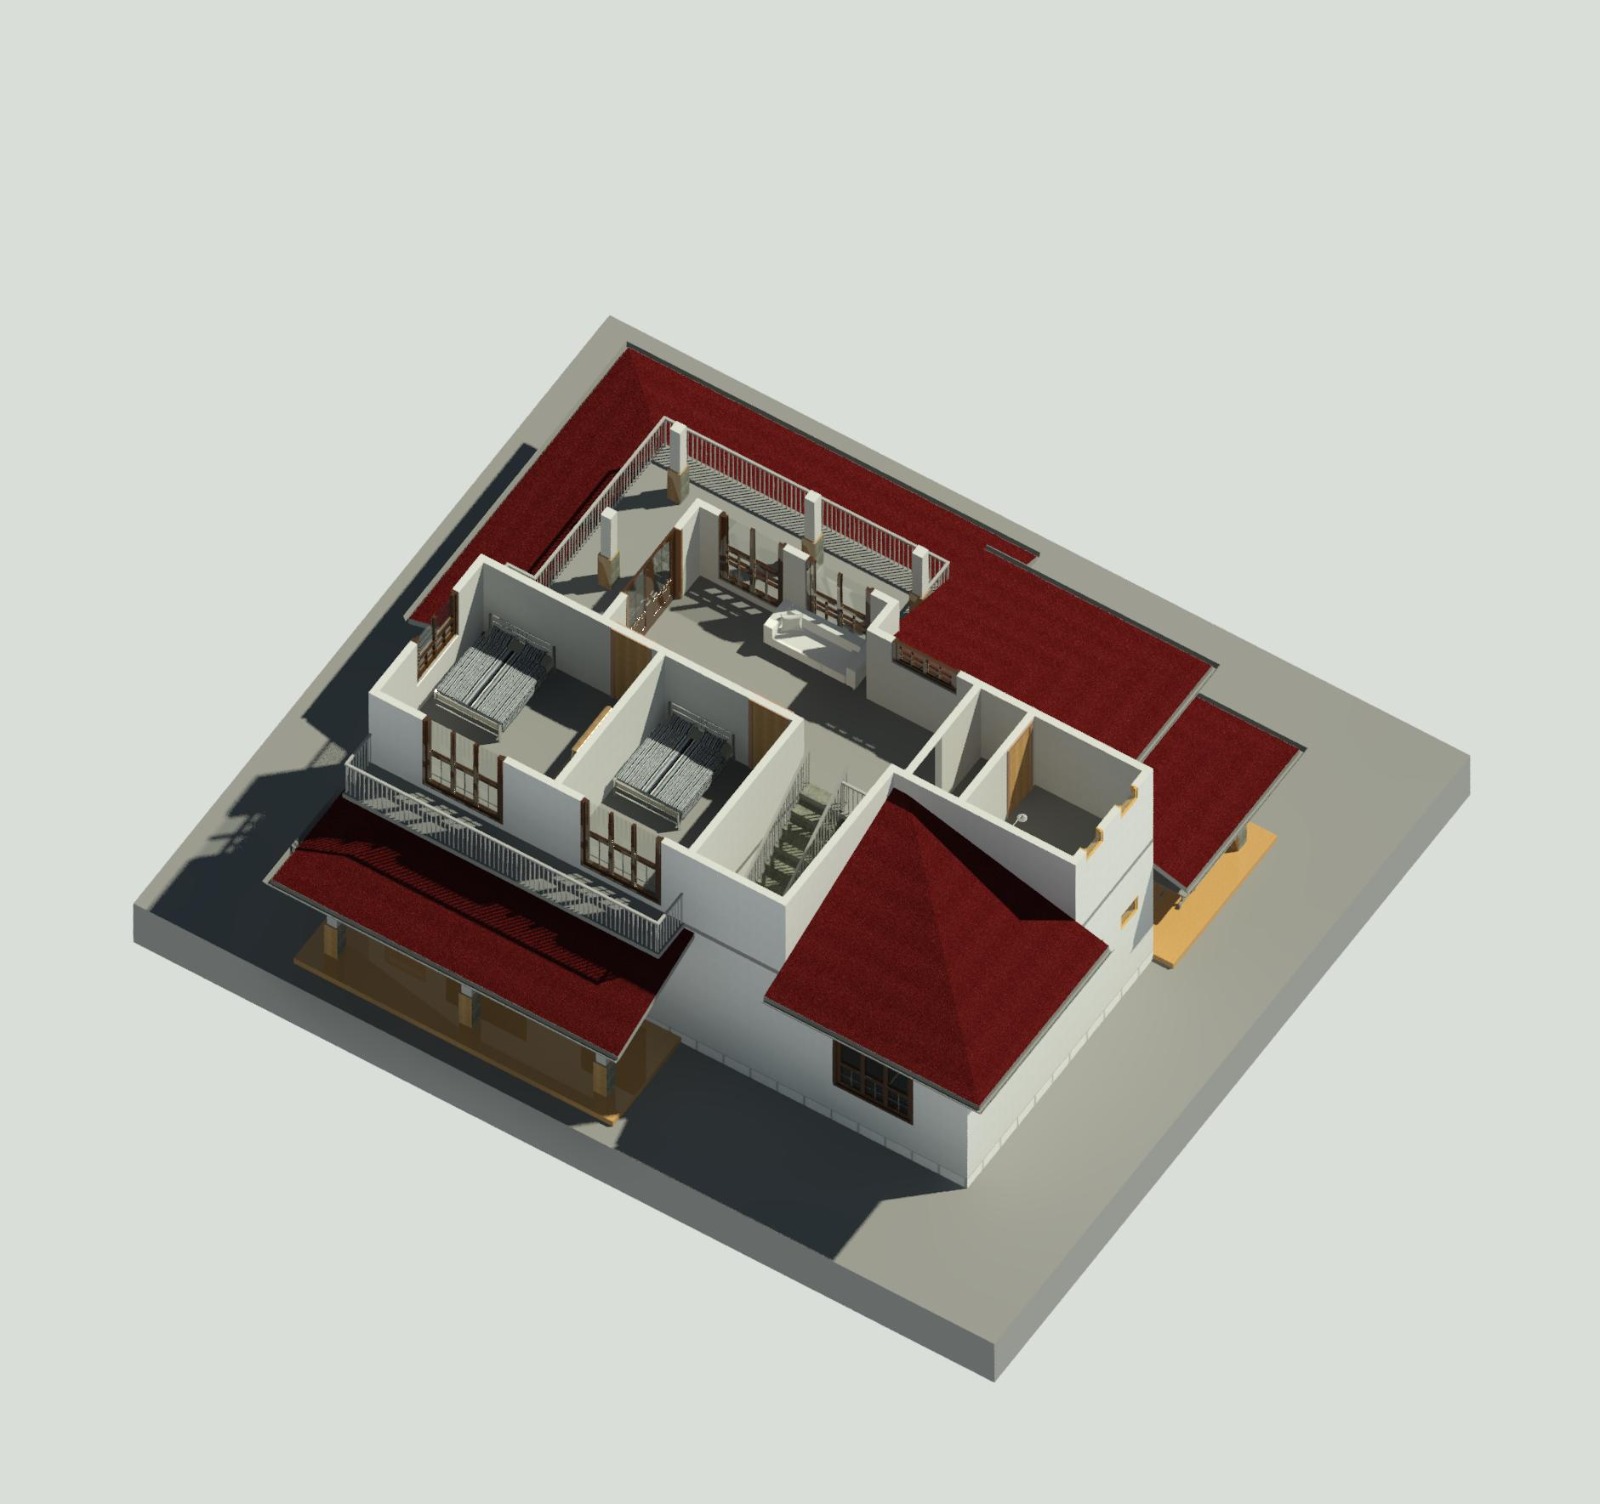
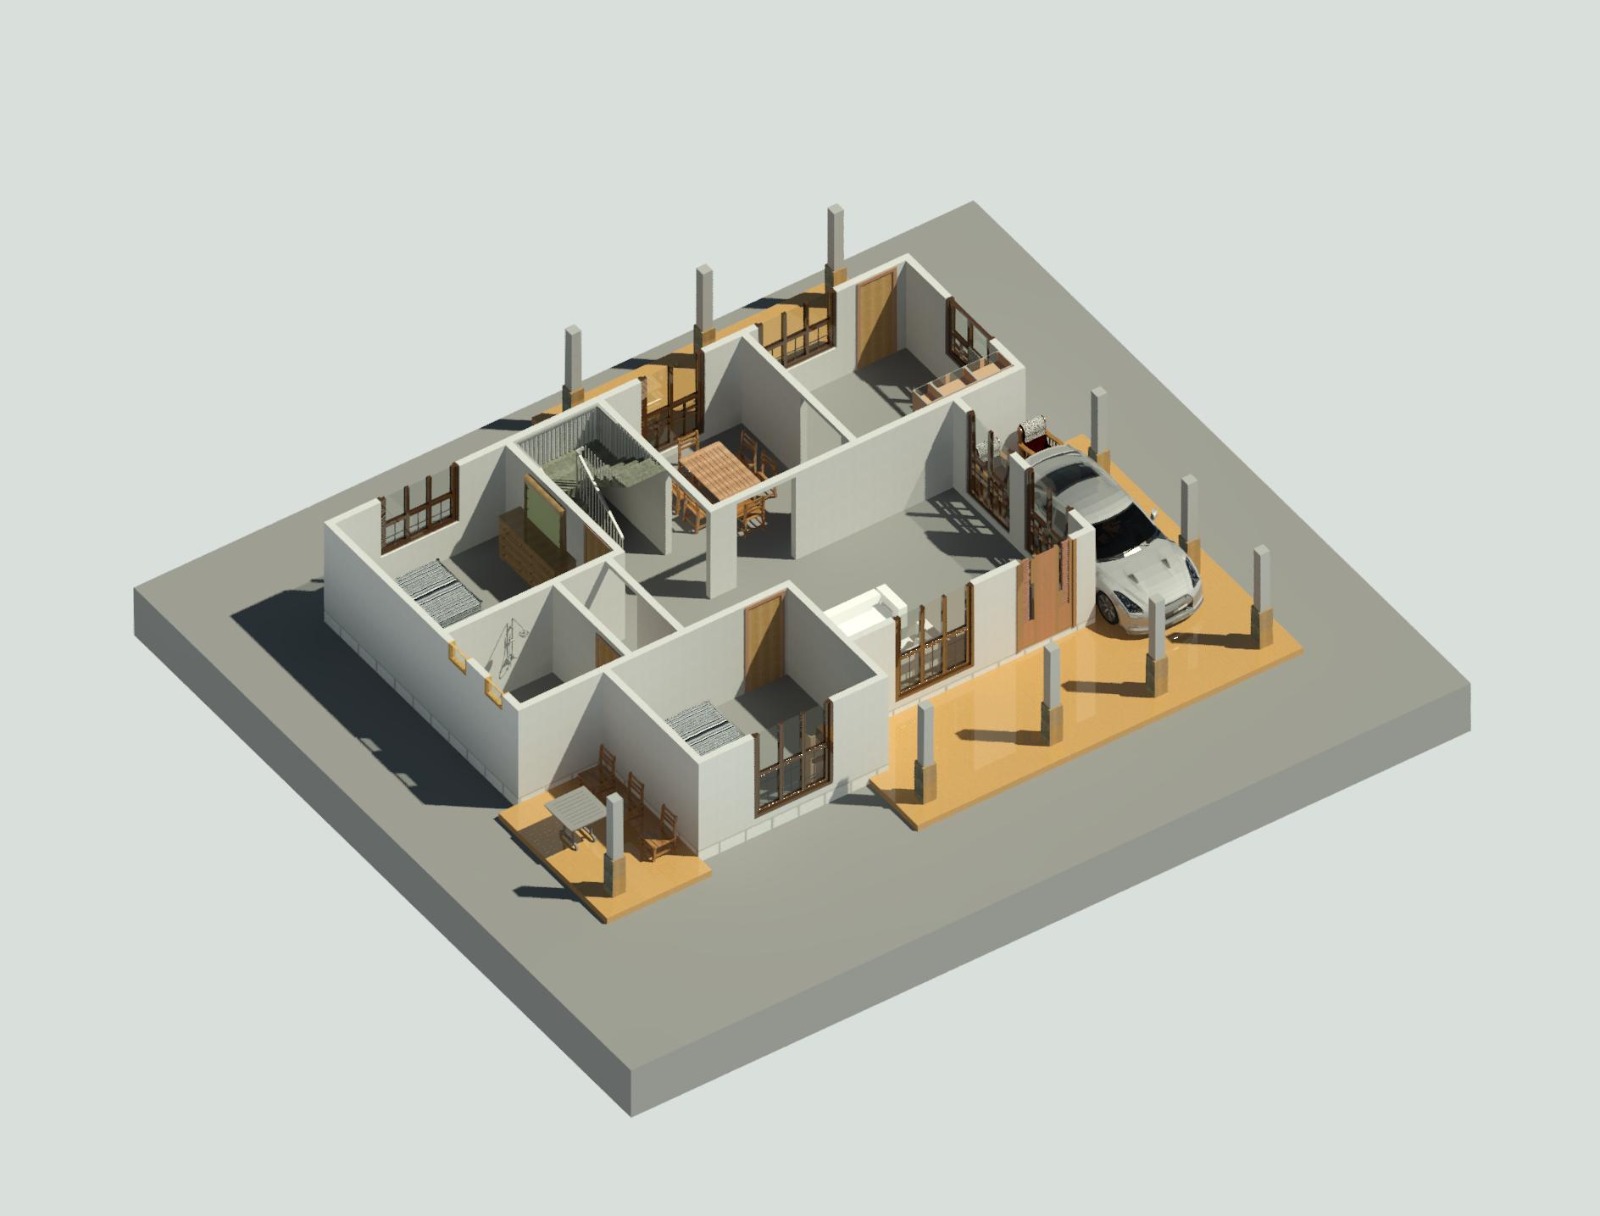
This elegantly designed two-story residence is planned to provide a spacious, comfortable, and contemporary living environment for modern family living. The proposed house comprises a total ground floor area of 1,880.00 sq.ft and a first floor area of 1,056.00 sq.ft, creating a well-balanced combination of functionality and aesthetic appeal.
The ground floor is thoughtfully arranged to accommodate the primary living spaces, ensuring convenience and accessibility for everyday activities. The first floor expands the living experience by providing additional private and recreational spaces, enhancing both comfort and flexibility for family members.
With its efficient floor planning, modern architectural design, and careful utilization of space, this residence offers a perfect blend of practicality, comfort, and visual appeal. The overall design is tailored to support a peaceful and enjoyable lifestyle while meeting the evolving needs of a growing family.
Location: Boralukanda, Dewahoowa, Galewela
This elegantly designed two-story residence is planned to provide a spacious, comfortable, and contemporary living environment for modern family living. The proposed house comprises a total ground floor area of 1,880.00 sq.ft and a first floor area of 1,056.00 sq.ft, creating a well-balanced combination of functionality and aesthetic appeal.
The ground floor is thoughtfully arranged to accommodate the primary living spaces, ensuring convenience and accessibility for everyday activities. The first floor expands the living experience by providing additional private and recreational spaces, enhancing both comfort and flexibility for family members.
With its efficient floor planning, modern architectural design, and careful utilization of space, this residence offers a perfect blend of practicality, comfort, and visual appeal. The overall design is tailored to support a peaceful and enjoyable lifestyle while meeting the evolving needs of a growing family.
Architect
Green Home
Total Area
GF floor: 1880.00 | 1F floor: 1056.00 Ft
Vastu Status
Certified
Type
Custom Design